
Our design
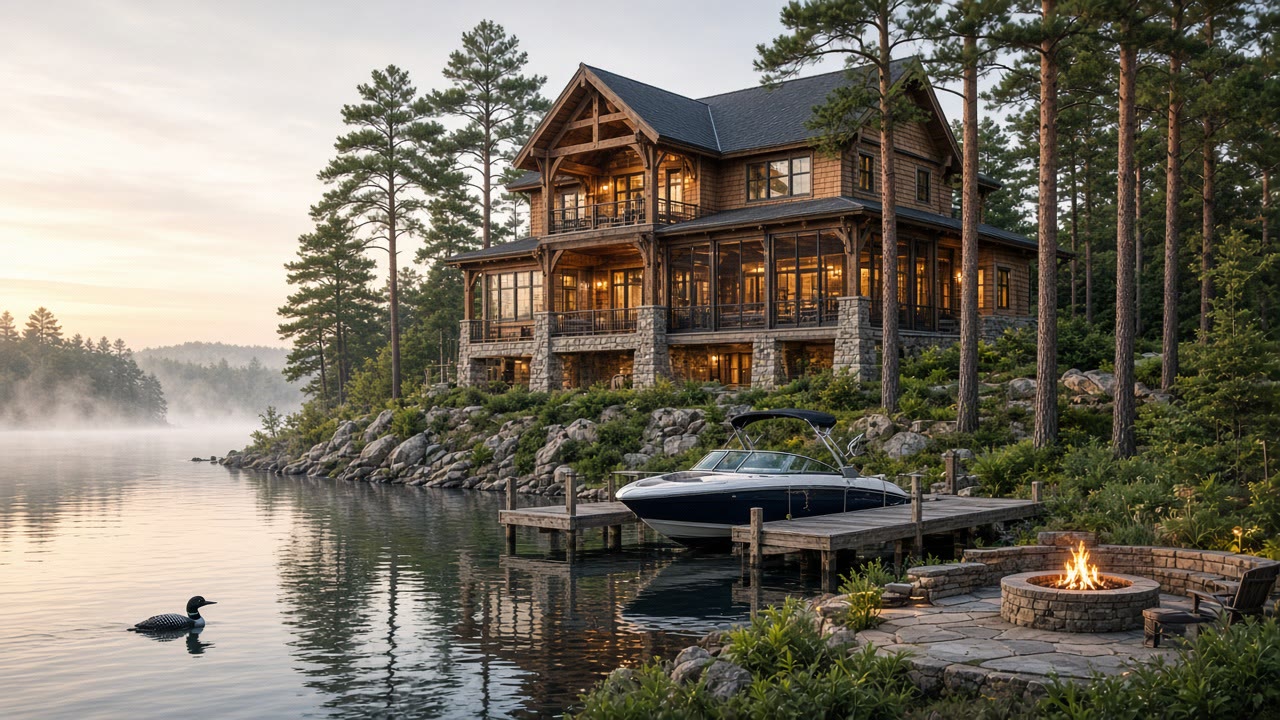
Luxury home design, built around how you live.
Every Ivy Lane home starts with you, the site and the way your family lives. Then we design it to be built well and priced honestly.
Where design begins
Your life first. Then the drawings.
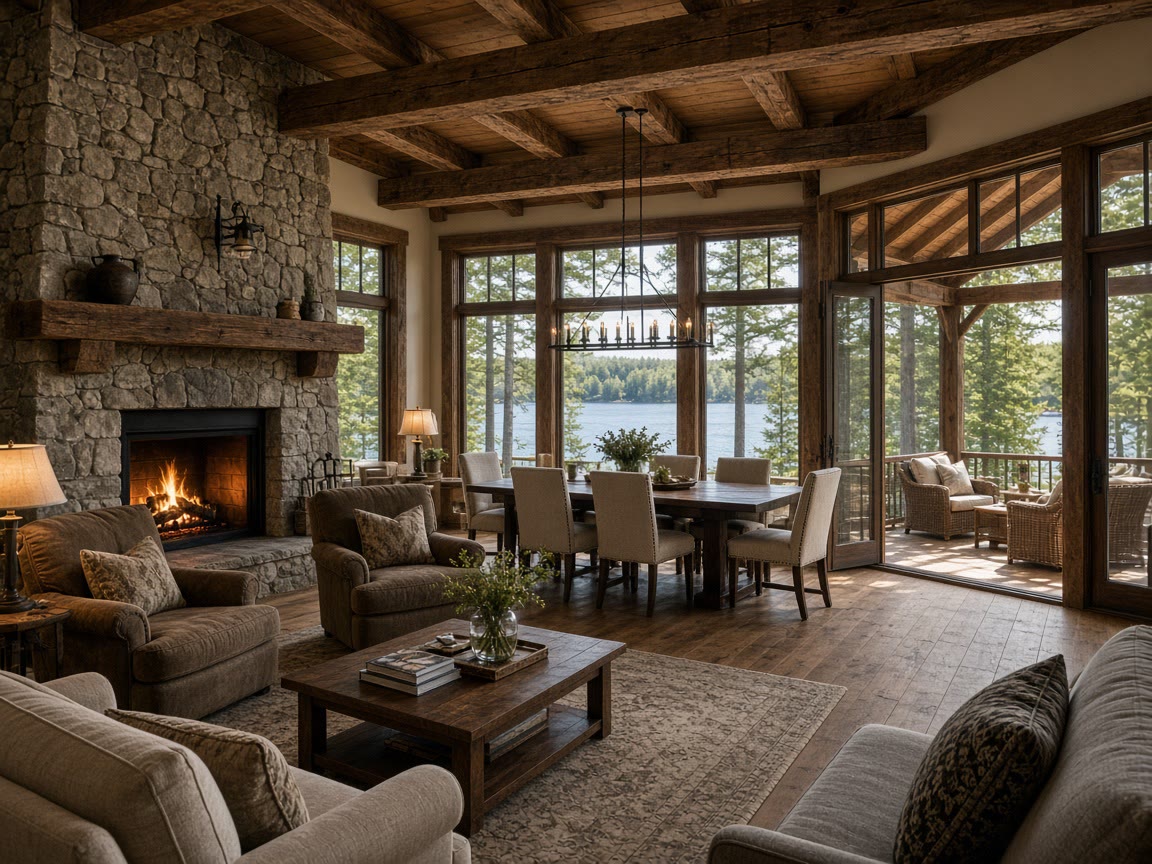
Before anything is drawn, we talk about how you live. Who cooks, who hosts, where the kids drop their gear, how the grandkids will visit, which rooms should catch the morning sun and which should glow at night.
Those answers shape the plan. The result is a home that fits your days, not a floor plan you have to adapt to.
How we design
Six principles behind every Ivy Lane home.
Site first
We start with the lot: the light, the views, the slope, the shoreline and the setbacks. The house is shaped around them, not dropped on top.
Proportion over size
A well-proportioned home feels generous without wasted square footage. Ceiling heights, window sizes and room shapes are tuned to each other.
Timeless materials
Natural stone, real wood, quality plaster and metals that age well. Finishes chosen to look right in twenty years, not just this year.
Light, by design
Windows placed for the view and the sun, and layered lighting inside so every room works at noon and at night.
Built for Minnesota
Real mudrooms, roofs that shed snow, durable exteriors and efficient building envelopes, because winter is part of the design brief.
Details that last
Millwork, hardware, stair details and built-ins are drawn and decided early, so the finished home feels considered in every corner.
Architectural styles
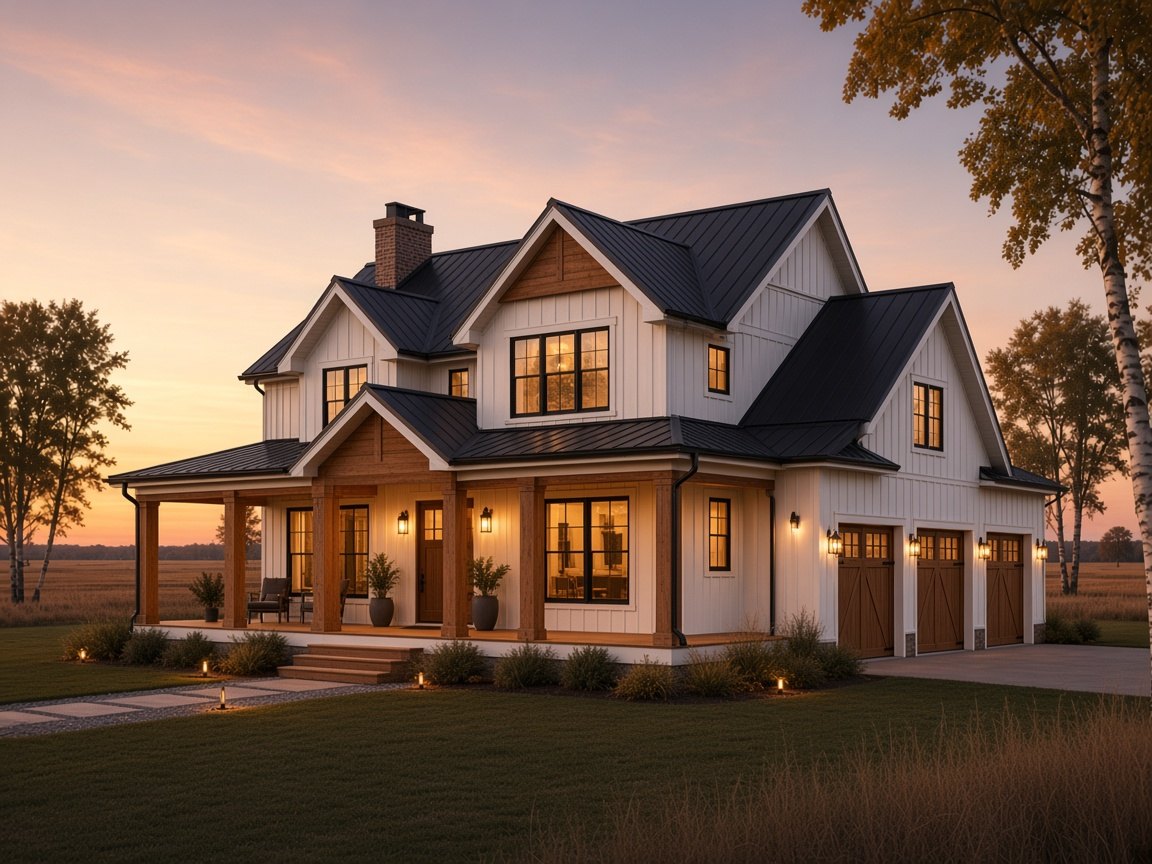
Any style, done with restraint.
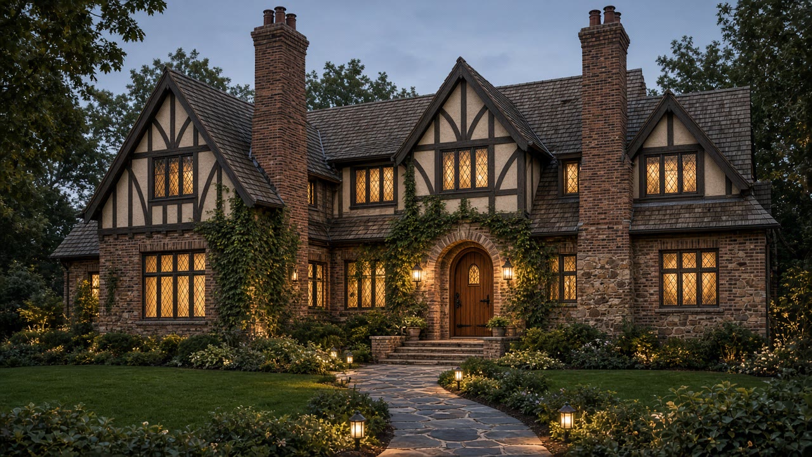
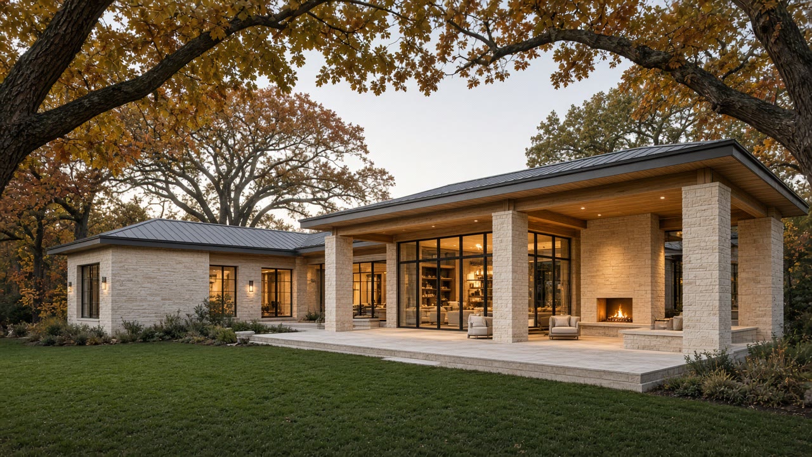
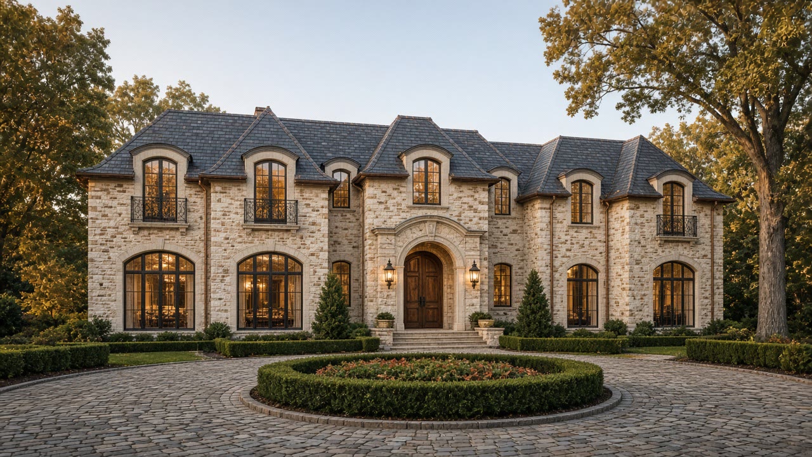
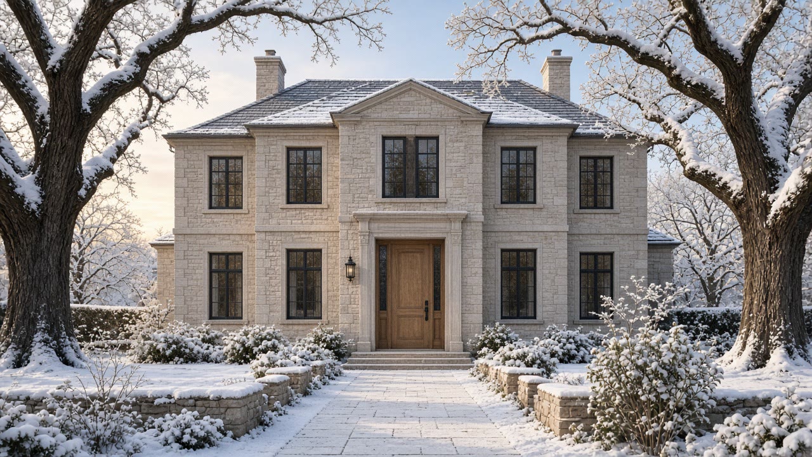
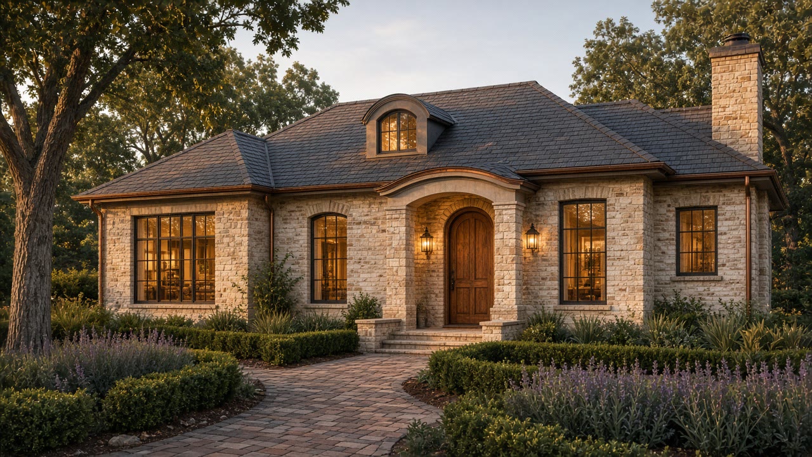
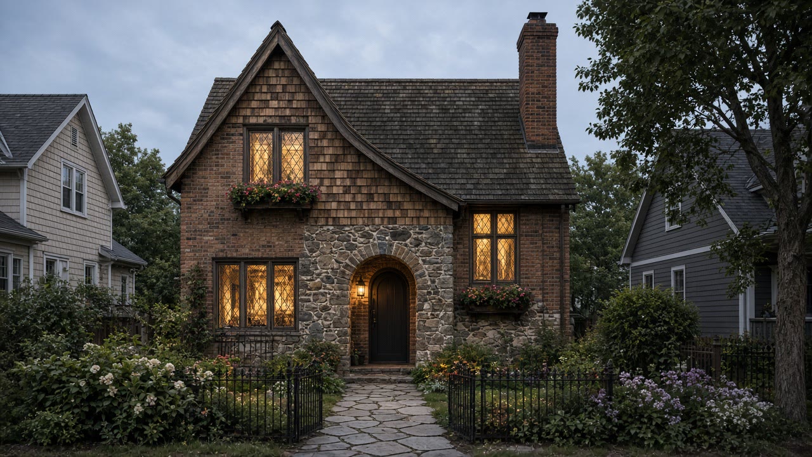
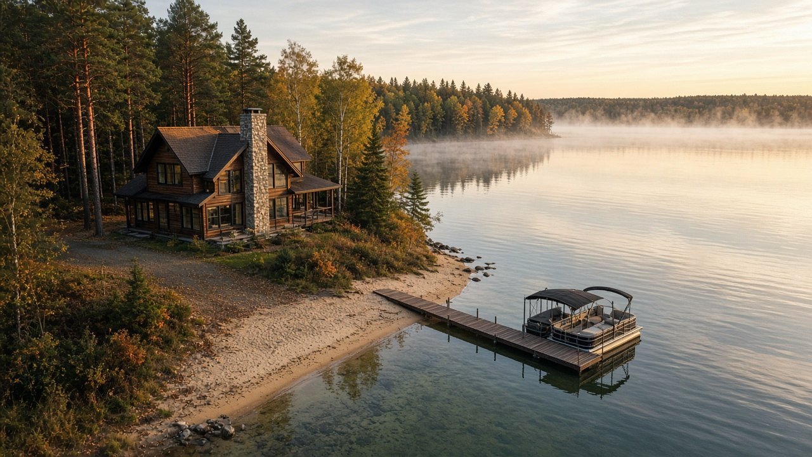
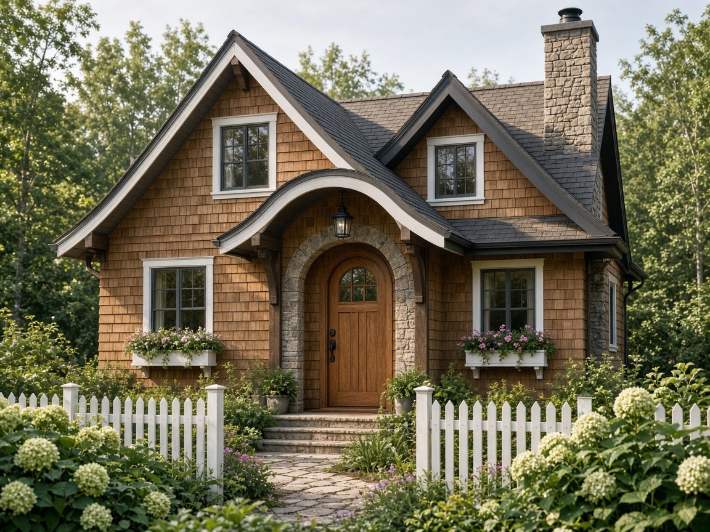
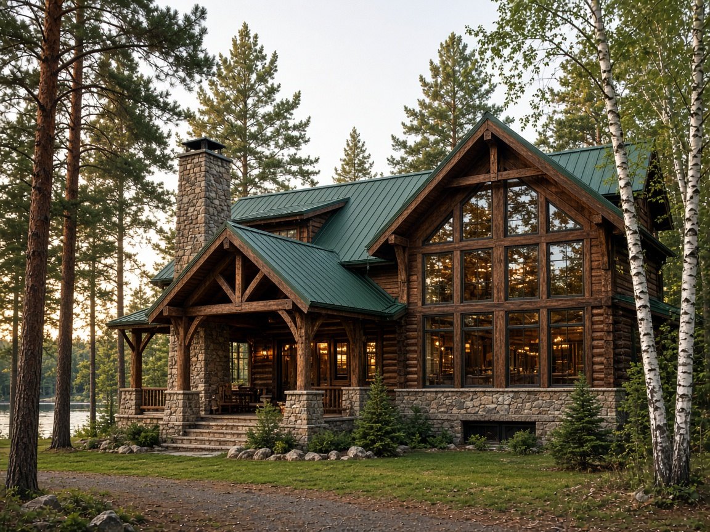
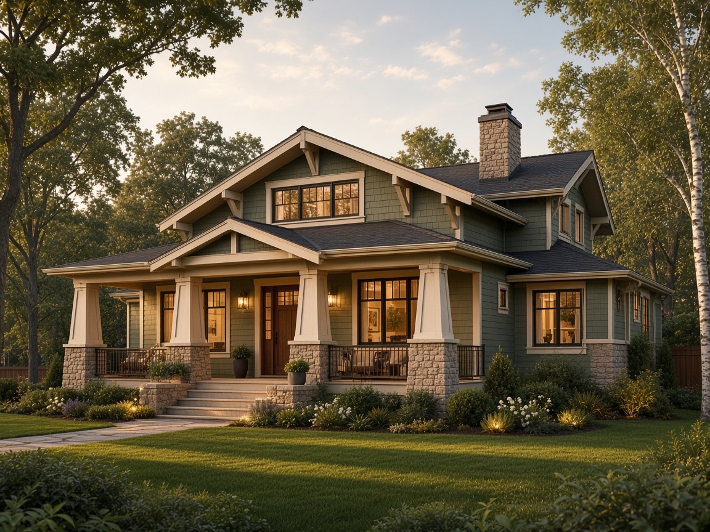
From a stone-and-timber lake home to a crisp modern build in Edina, we design in the style that suits you and your site. A few design studies:
Design and pricing, together
Beautiful, and buildable on your budget.
Design and pricing move together through three pricing passes: an initial range, a working budget, and a detailed line-item budget before construction begins. We work open-book, cost-plus: you see the real costs, with a builder fee and a design-studio fee stated up front. Most of our custom homes fall between $600 and $900 per square foot, depending on site, size and finishes.
Interiors & selections
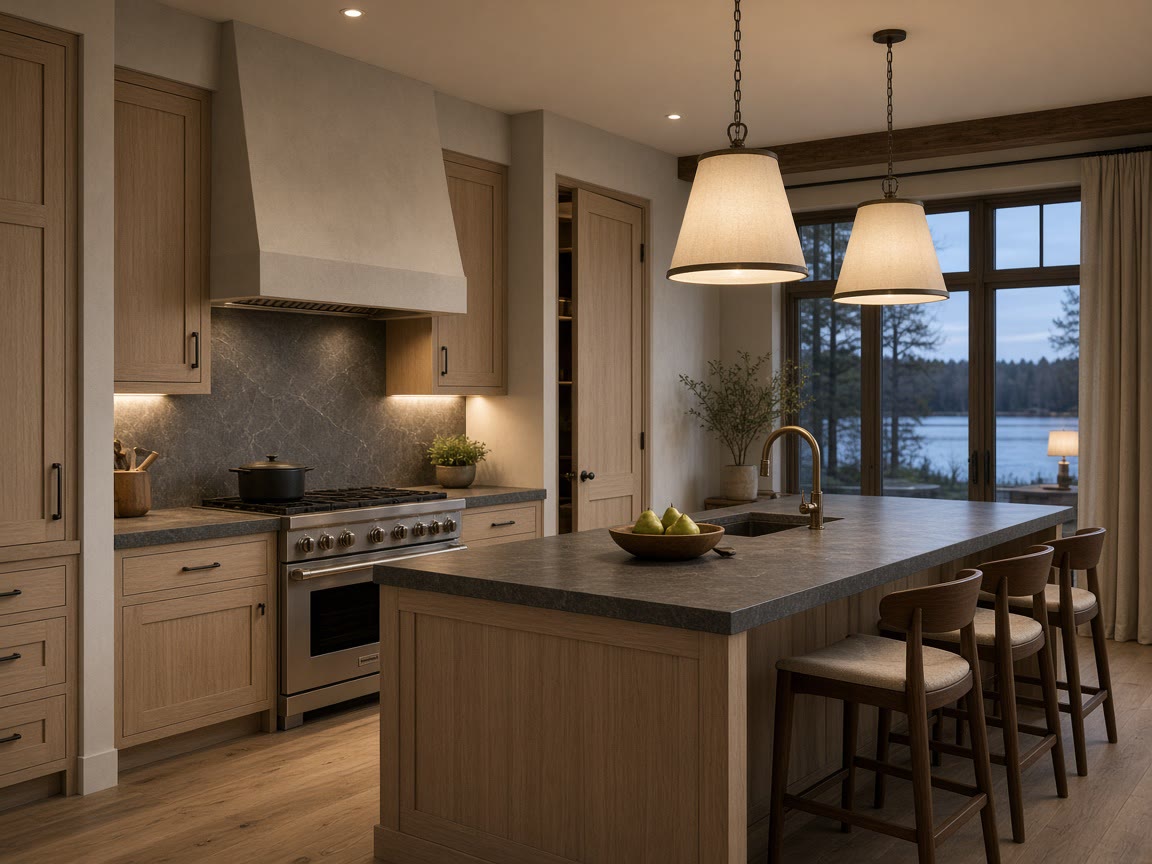
Inside, every choice is made with you.
Selections happen alongside design, not after it: cabinetry, stone, tile, flooring, lighting, plumbing fixtures and hardware. We guide each choice so the whole home reads as one idea, and every selection is priced before it is final.
Design library
The thinking behind every interior choice.
Guides to color in northern light, kitchens, spa baths, lighting, lake home interiors, styles and selections.

Start where you are.
Tell us about the place you keep coming back to in your mind. The one you already love. Or the one that doesn’t exist yet. We’ll tell you what we see, what we don’t, and what only you can decide next.
Call or text 952.314.9446 · david@ivylh.com