Exteriors

How we design exteriors.

Roofline, siding, color, windows and the land around the house, rethought together.

What we take on

The outside of the house, as one design.

An exterior works when every piece agrees: the roofline, the materials, the color, the windows, and the way the house meets the yard. We plan them together, so nothing looks added on later.

Roofs and rooflines

New roofs, reworked rooflines and additions that read as original to the house.

Siding, stone and color

Materials and a palette chosen for the house, the street and the light.

Windows and entries

Proportion, trim and doors that give the front of the home its character.

Outdoor living

Decks, patios, pools and landscape, designed with the house rather than around it.

In the details

Where an exterior is won or lost.
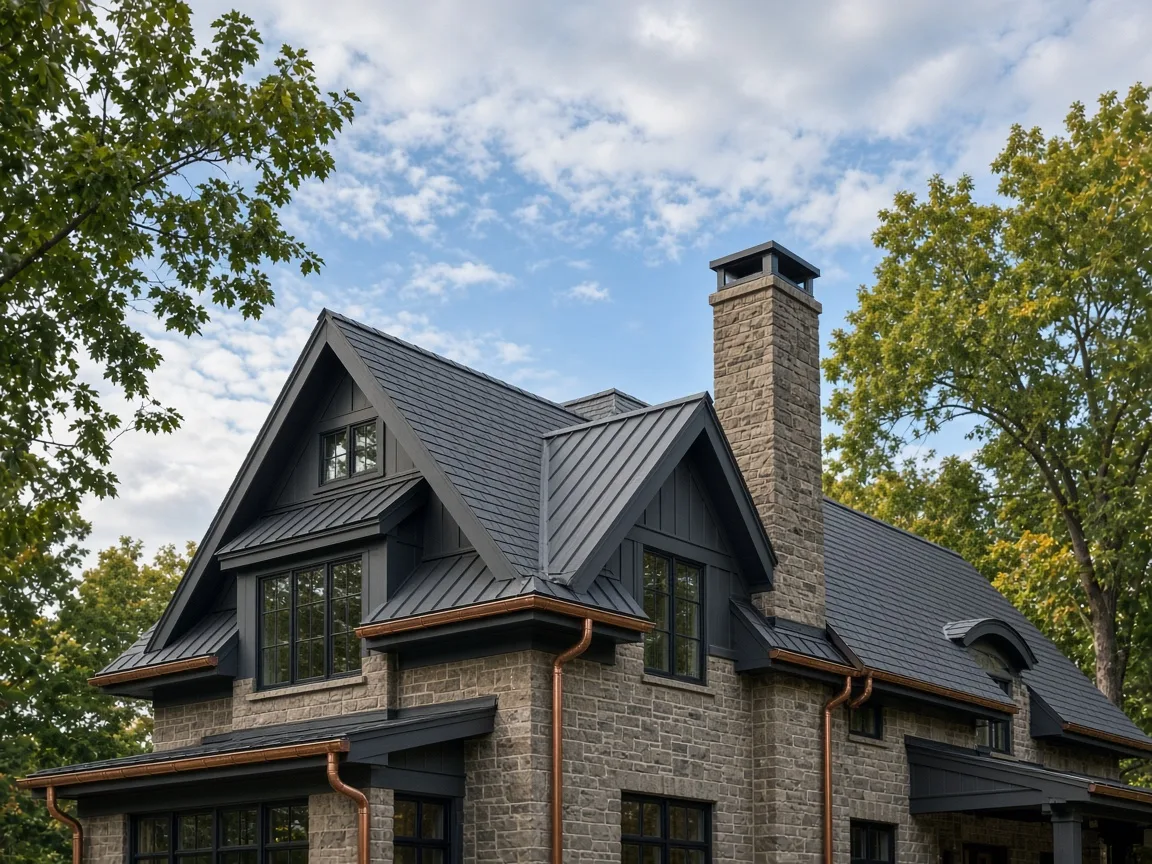
Rendering of a standing-seam and slate-look roof with copper gutters over a stone home
Rooflines: standing seam, slate-look shingle and copper gutters.
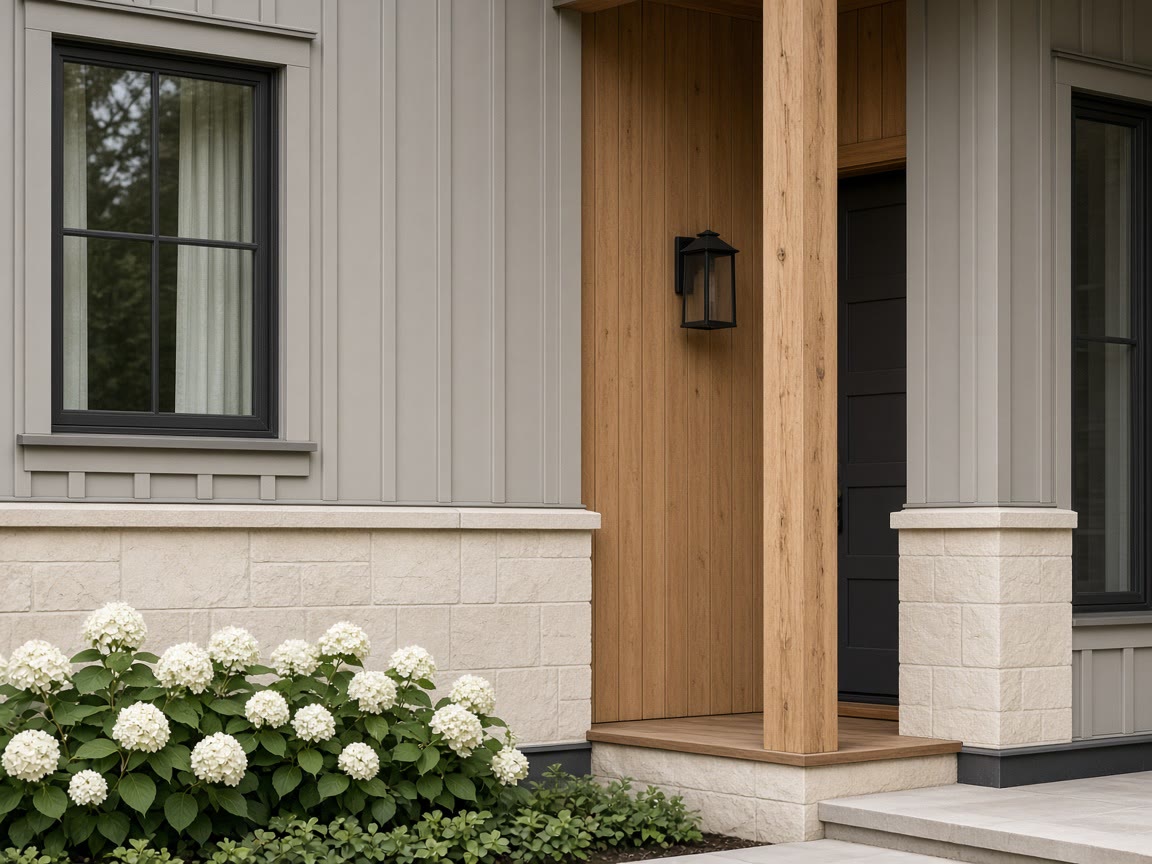
Rendering of board-and-batten siding over a stone base with a cedar entry post
Siding and stone: board and batten over a limestone base.
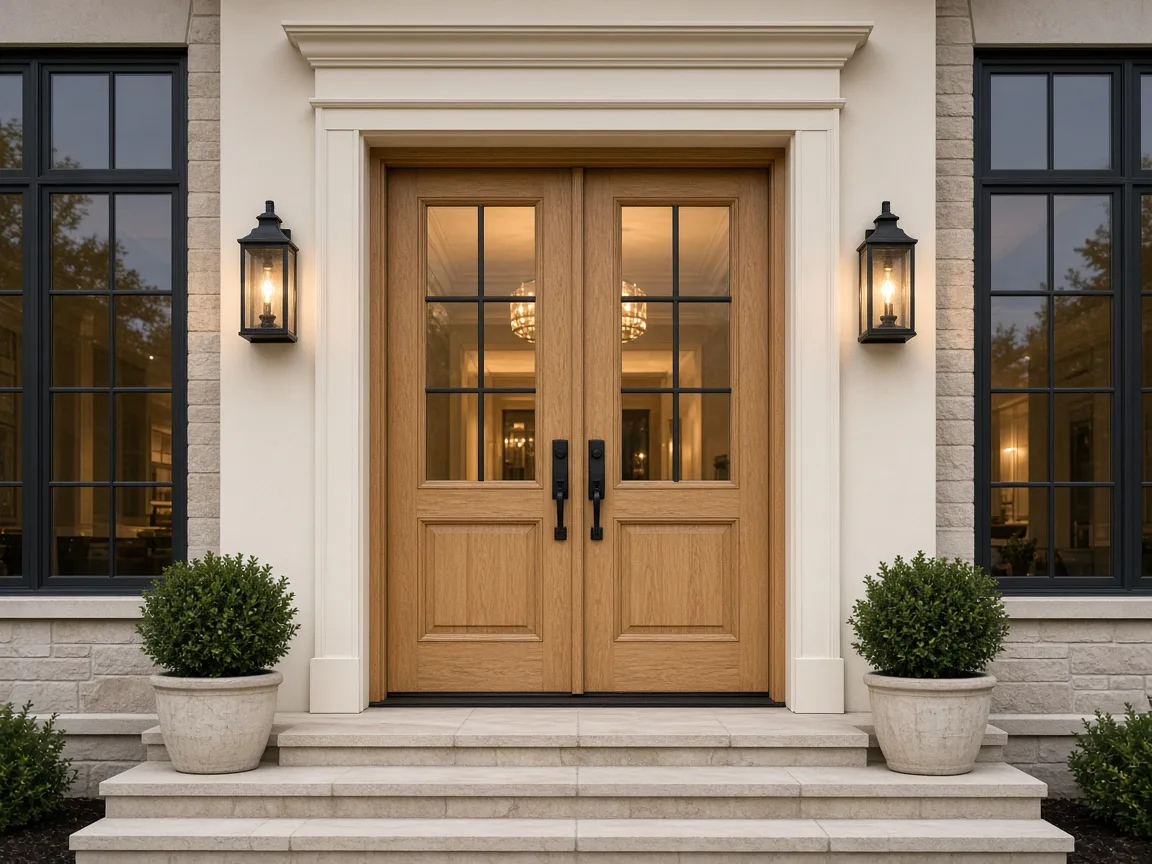
Rendering of white oak double doors with lanterns in a cast-stone surround
Entries: white oak double doors in a cast-stone surround.
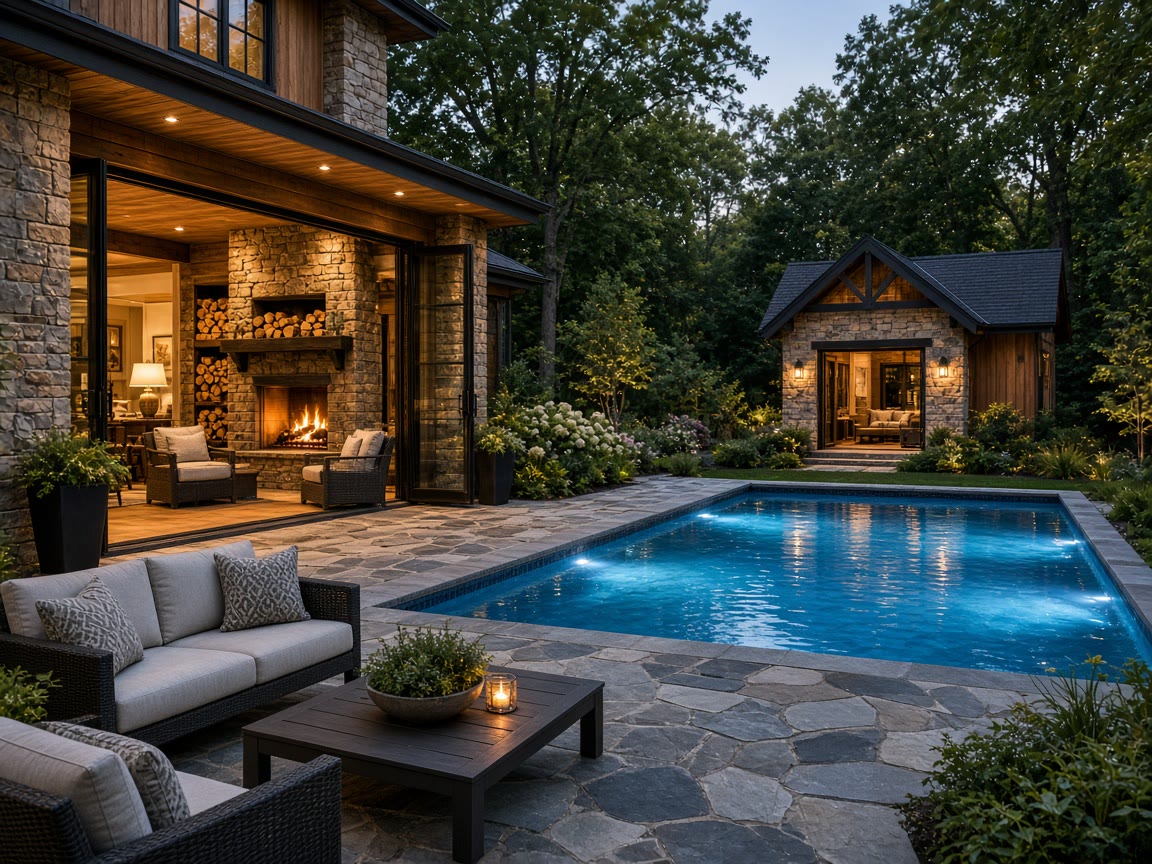
Rendering of a stone pool terrace with an outdoor fireplace and pool house
Outdoor living: a pool terrace, fireplace and pool house.
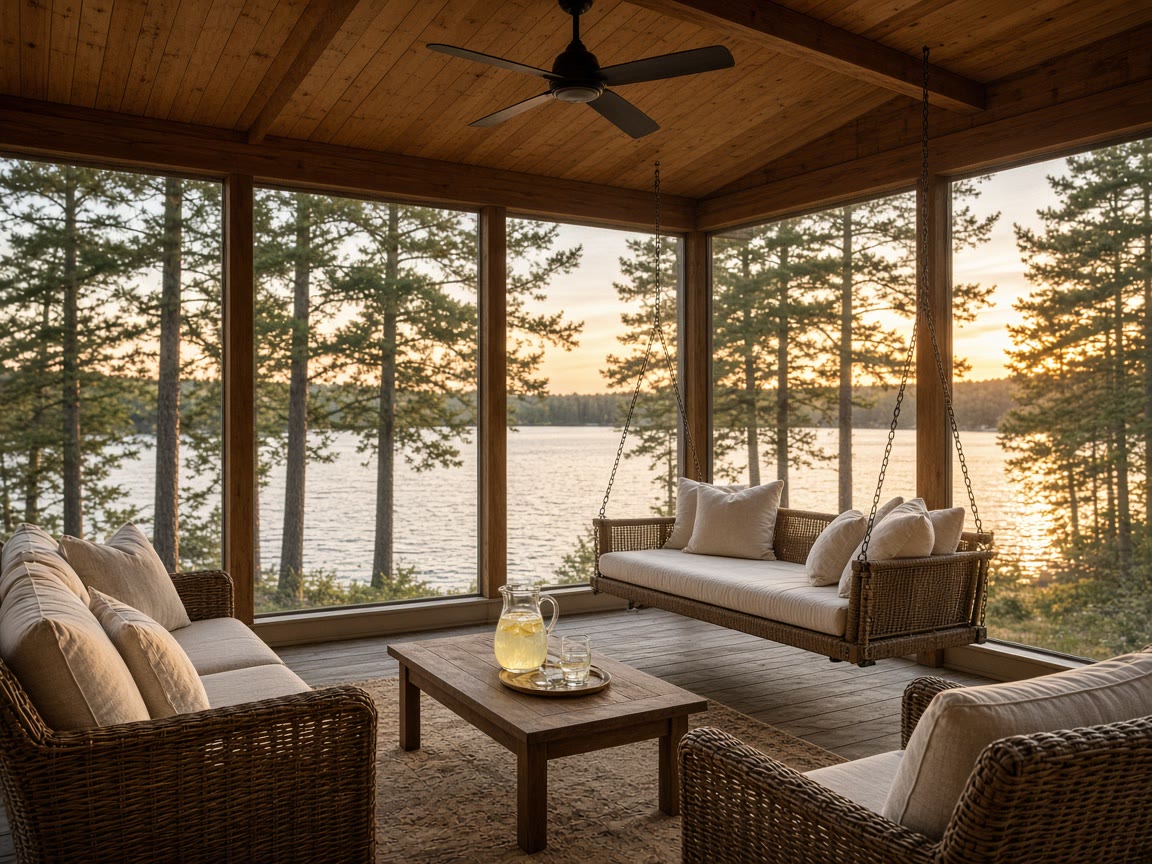
Rendering of a screened lake porch with a hanging swing at sunset
Outdoor living: a screened porch on the lake.
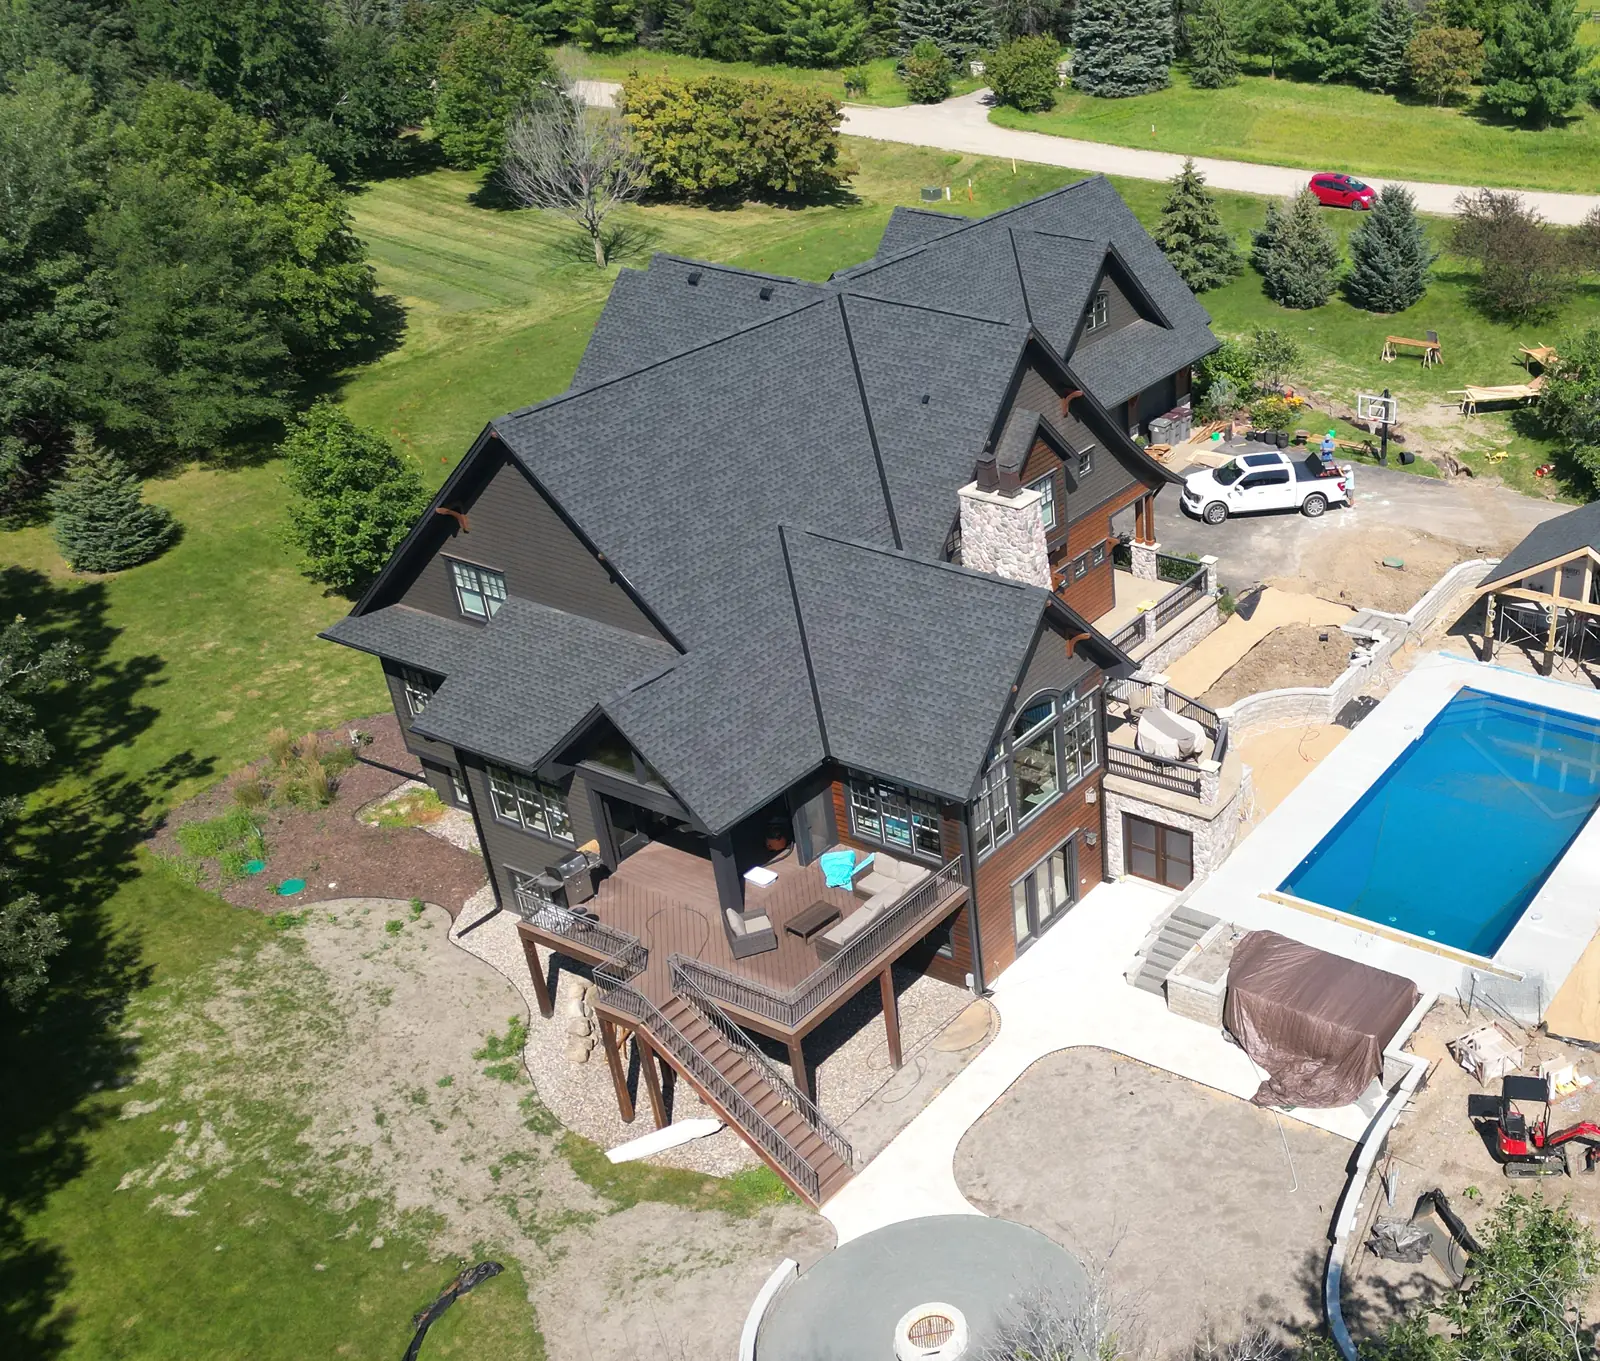
The Nathan Road home in Carver after its exterior renovation, finished in charcoal
Color and finish: the Nathan Road exterior, renewed in charcoal.
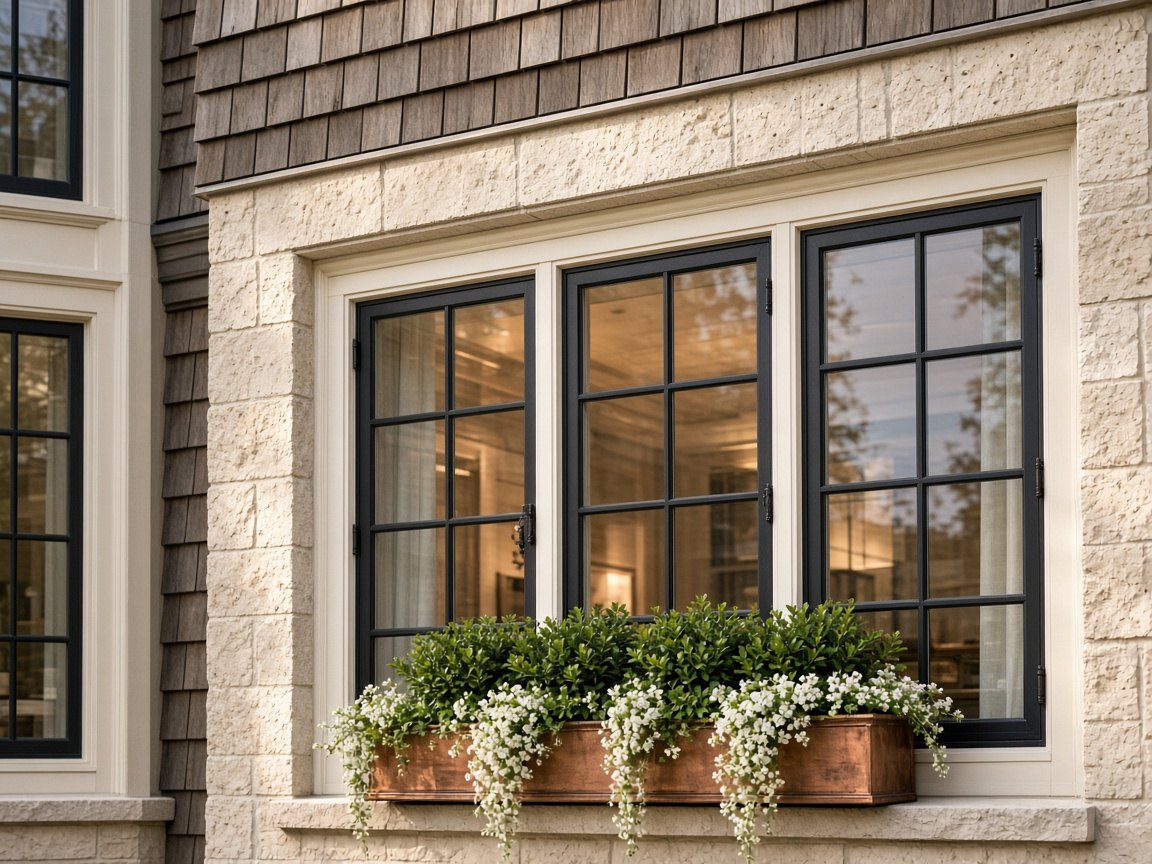
Rendering of black steel casement windows in a limestone surround with a copper window box
Windows: steel casements in a limestone surround, with a copper window box.
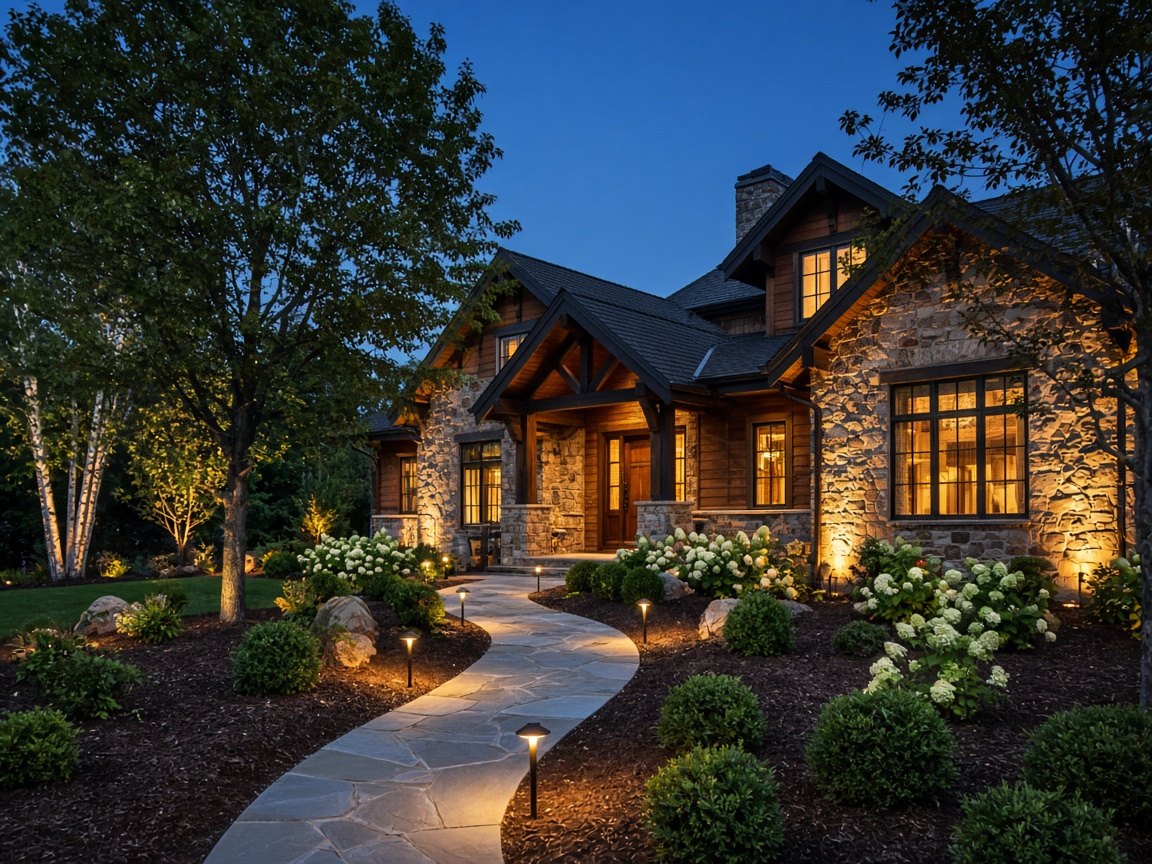
Rendering of a stone and timber home at dusk with landscape lighting along a flagstone path
Lighting: warm landscape light along a flagstone path at dusk.
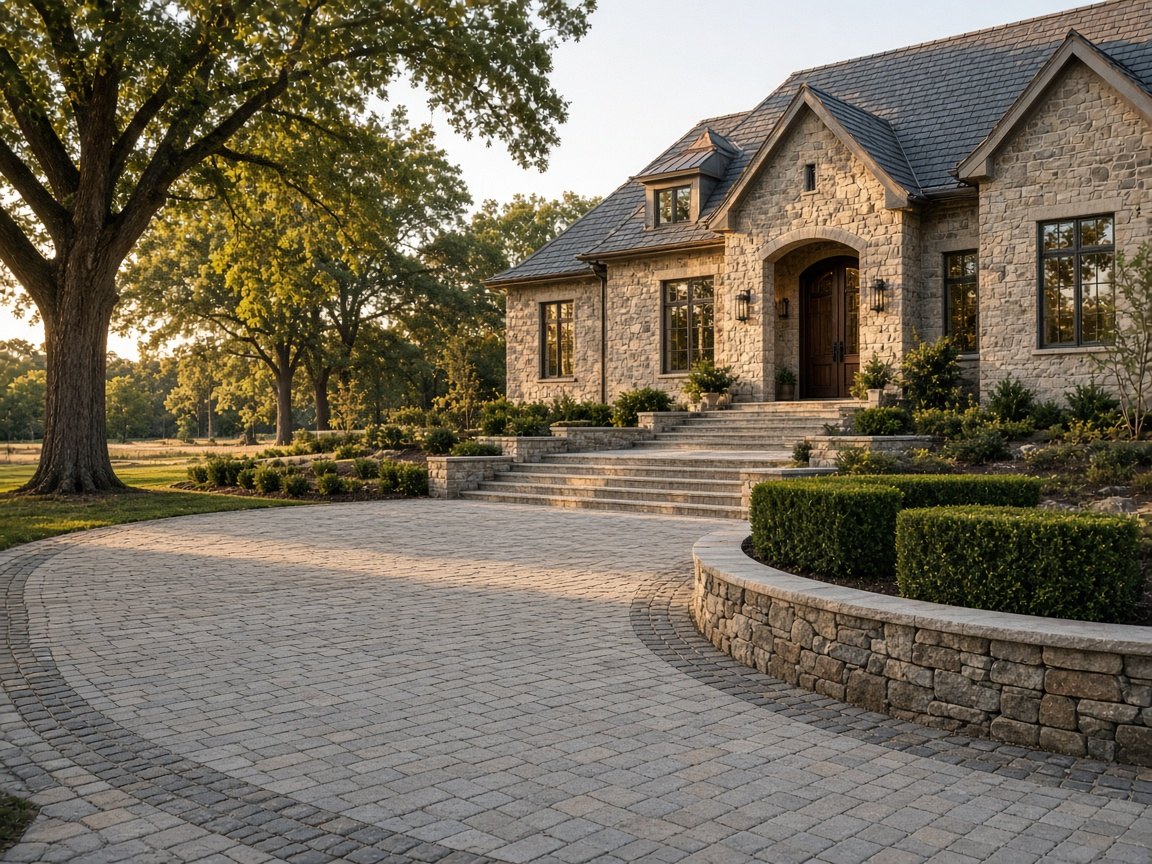
Rendering of a stone home with a paver motor court, stone steps and boxwood hedges
Arrival: a paver motor court, stone steps and clipped boxwood.

Every style, one standard

Exteriors with character.

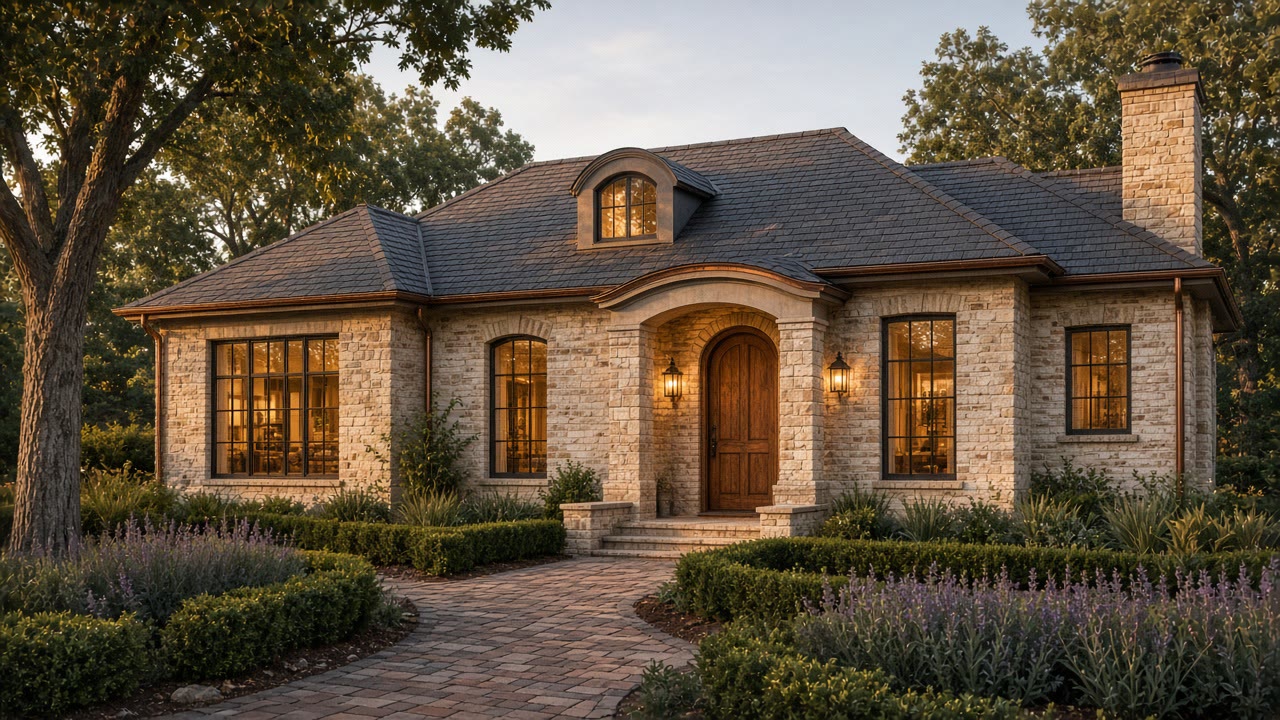
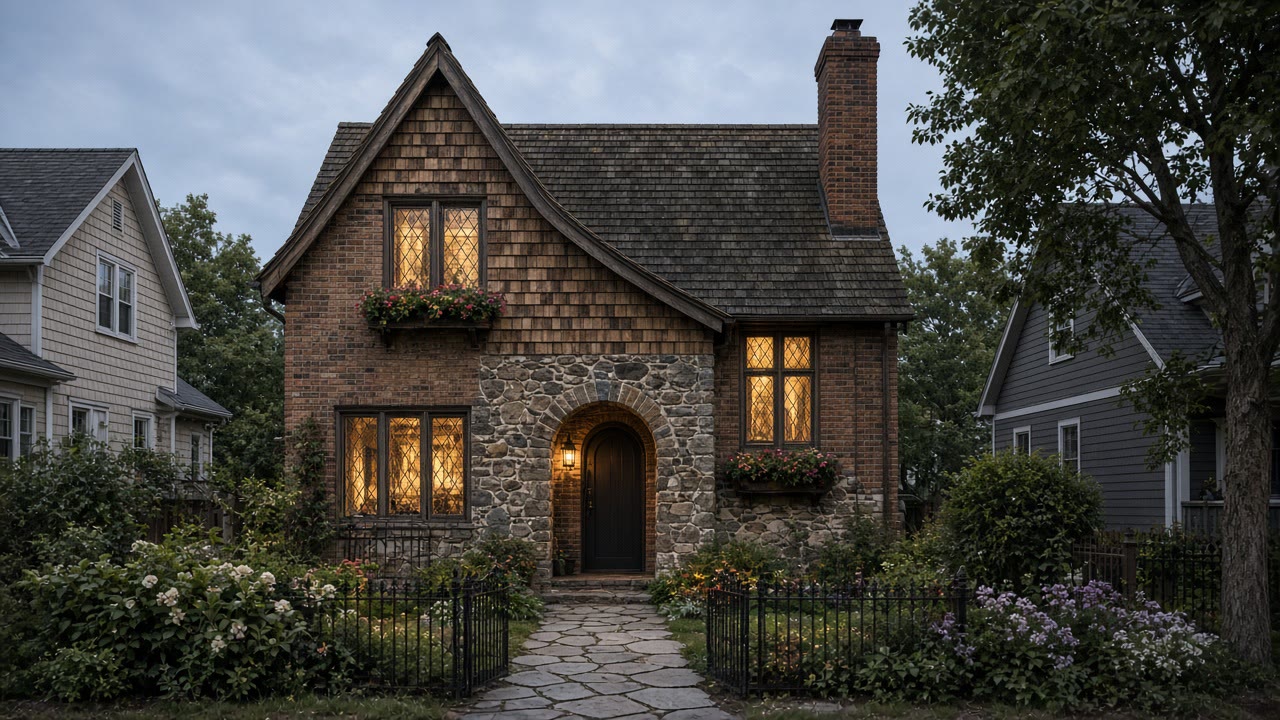
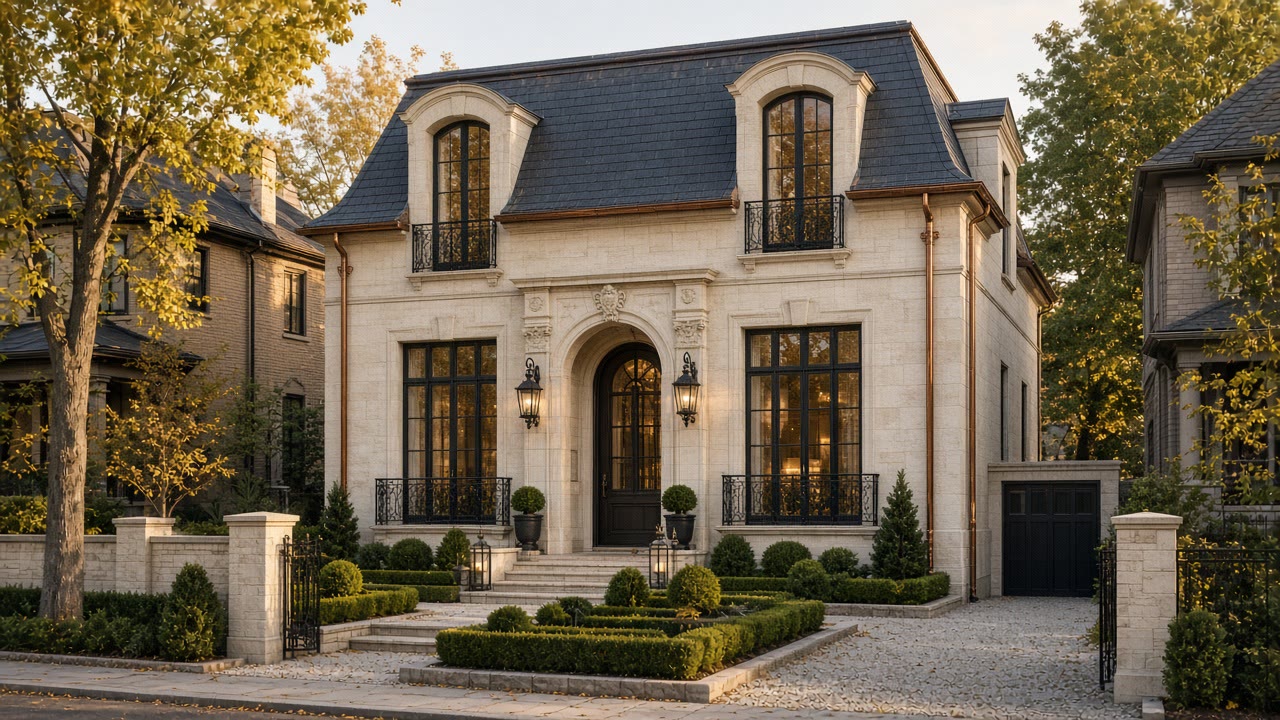
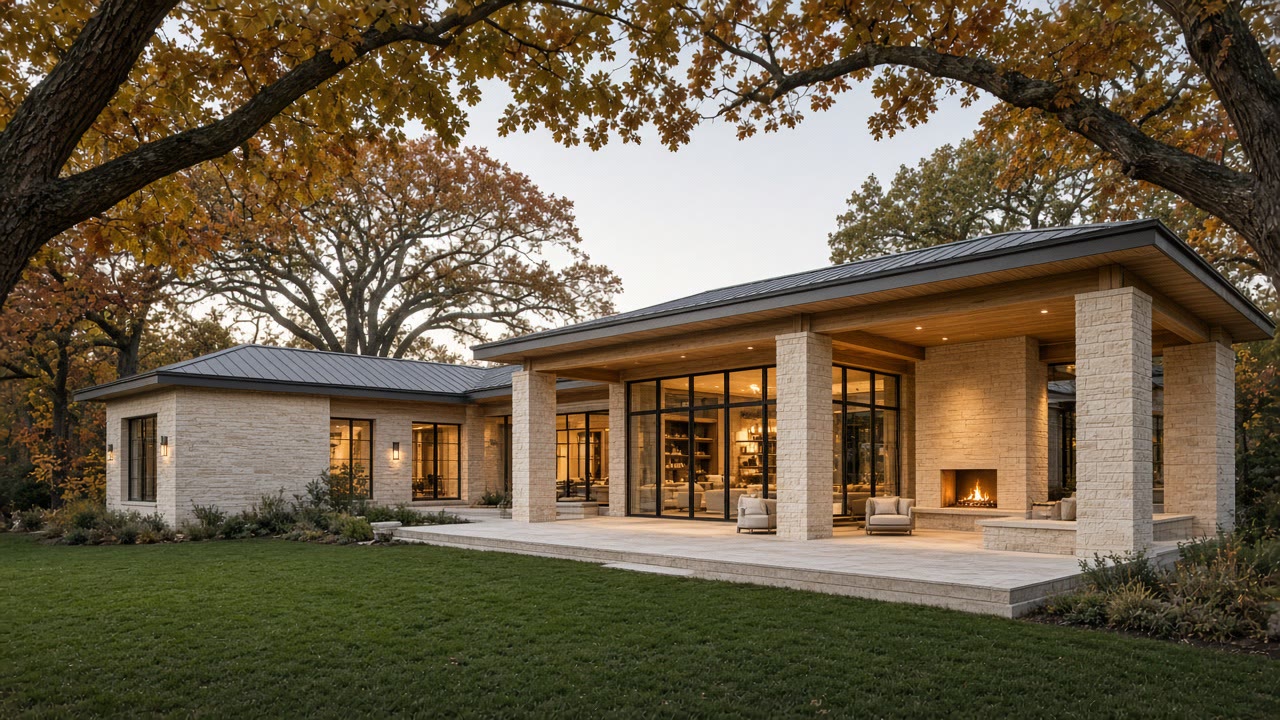
Limestone and slate, brick and half-timber, cedar and fieldstone. Whatever the style, the details are carried all the way through.
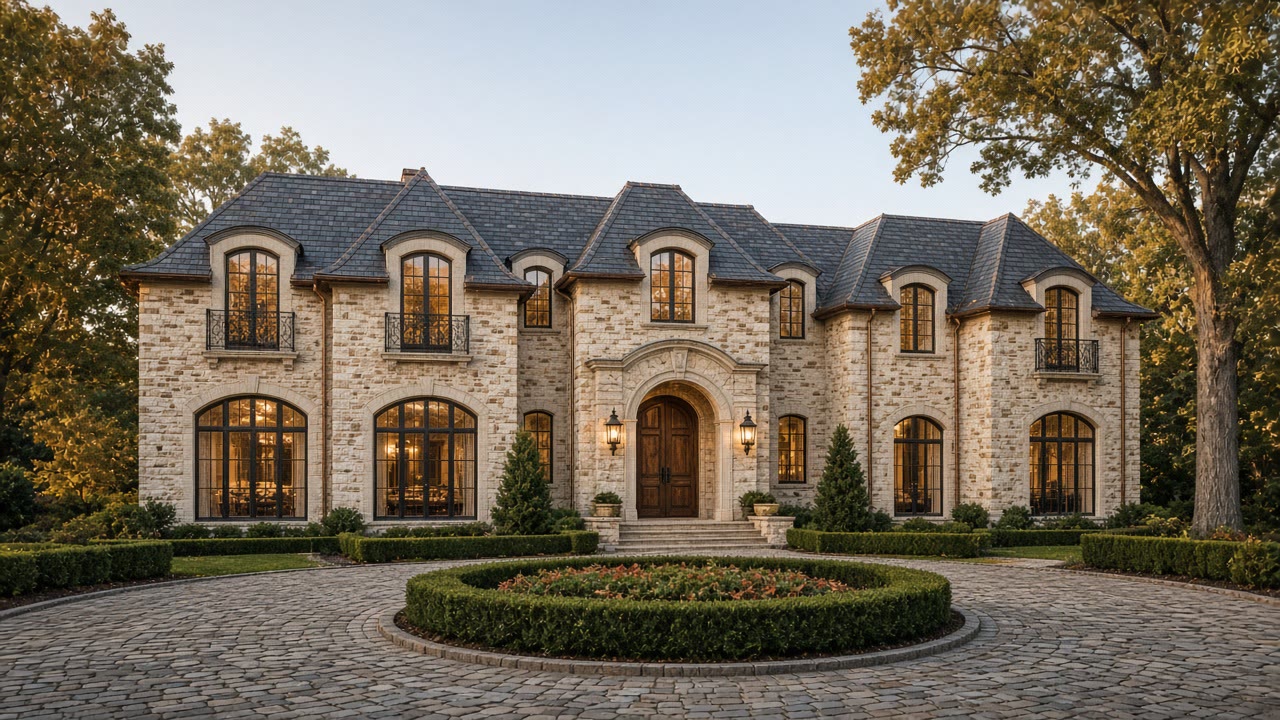
Concept rendering of a French country home in limestone with a slate roof
French country: limestone, slate and arched windows.
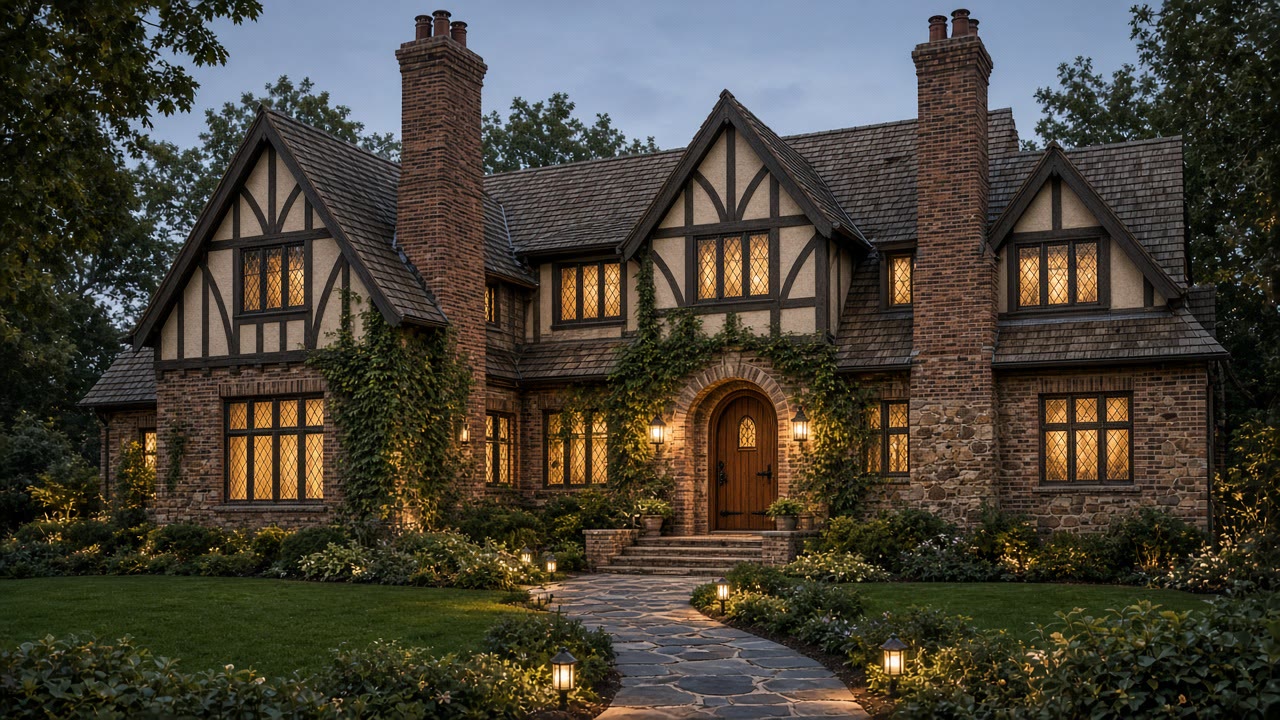
Concept rendering of an English Tudor home in brick and half-timber at dusk
English Tudor: brick, half-timber and leaded glass.
Concept rendering of a limestone French cottage with a curved entry
French cottage: limestone, copper and an arched entry.
Concept rendering of a storybook brick and fieldstone home at dusk
Storybook: brick, fieldstone and leaded glass.
Concept rendering of a limestone city home with a slate mansard roof
Limestone city home: slate mansard and iron balconies.
Concept rendering of a modern limestone single-level home with a covered terrace and fireplace
Modern limestone: standing-seam roof, steel windows and an outdoor fireplace.
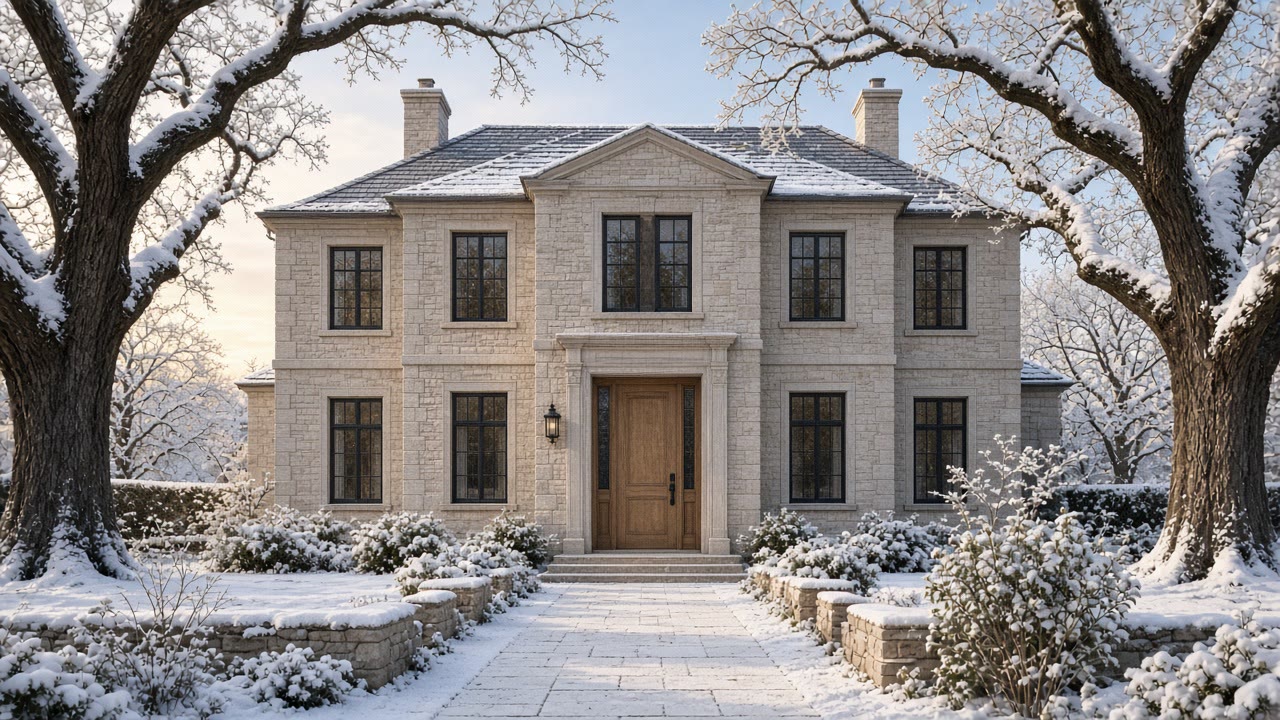
Concept rendering of a stone Georgian home in winter
Stone Georgian: symmetry, a pediment and a Minnesota winter.
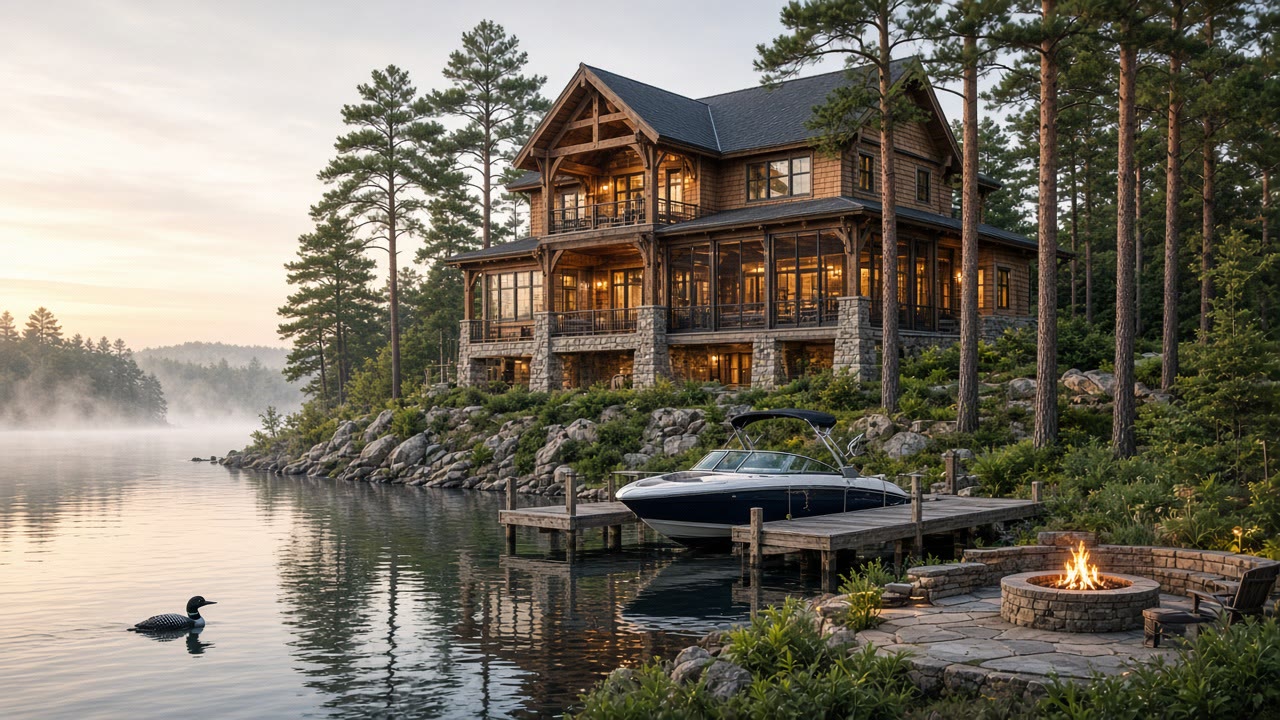
Concept rendering of a timber and stone lake home above a dock at dawn
Northwoods lake home: timber, stone, a screened porch and a fire pit by the dock.
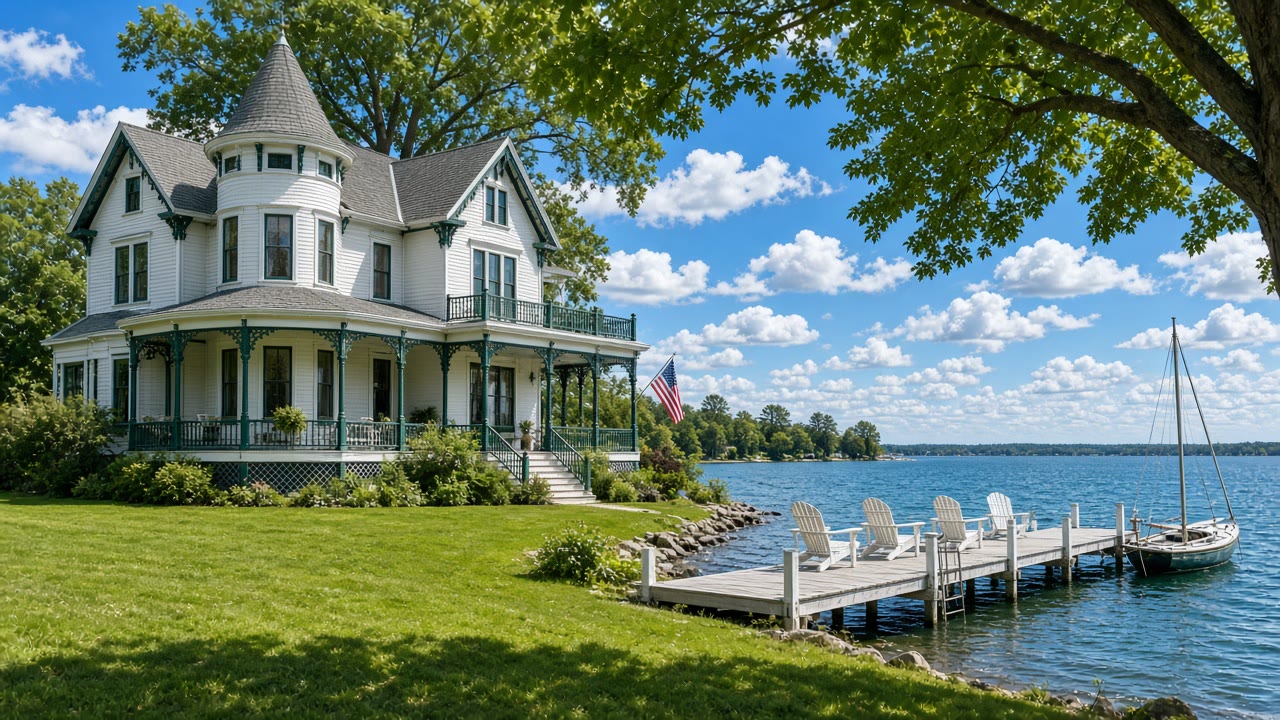
Concept rendering of a restored Victorian lake home with a wraparound porch and dock
Victorian lake home: a turret, a wraparound porch and the dock.
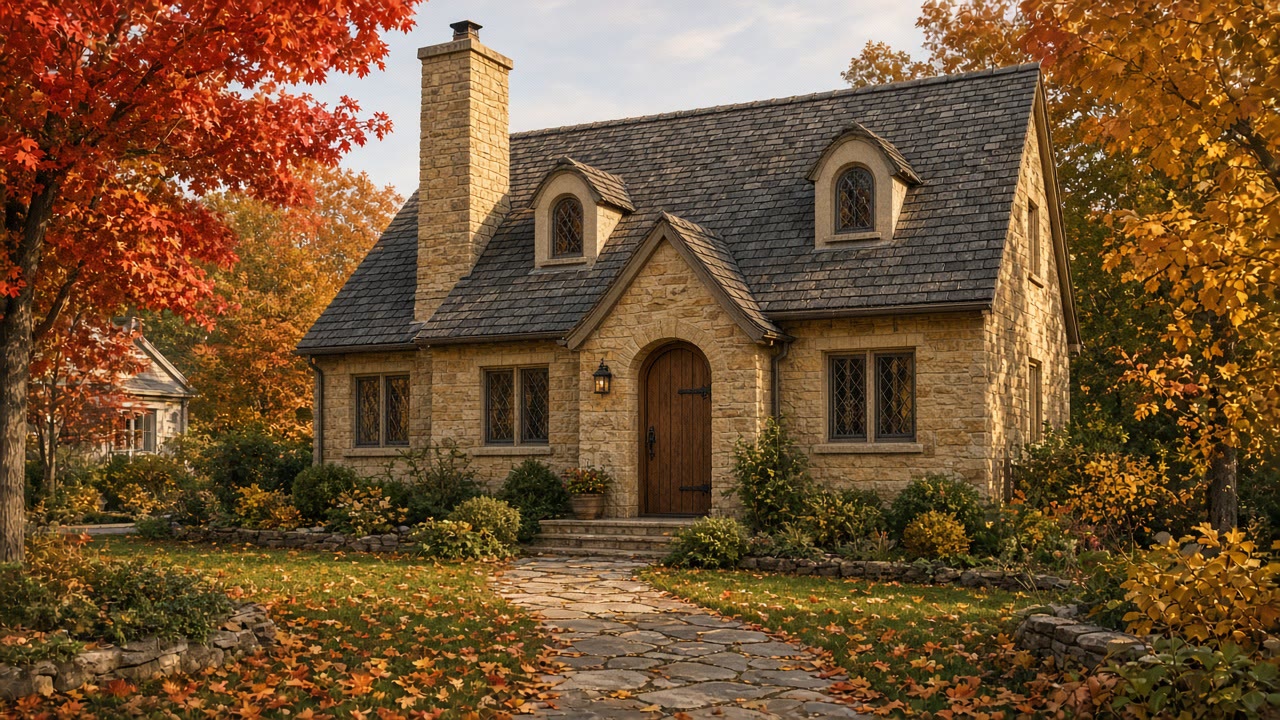
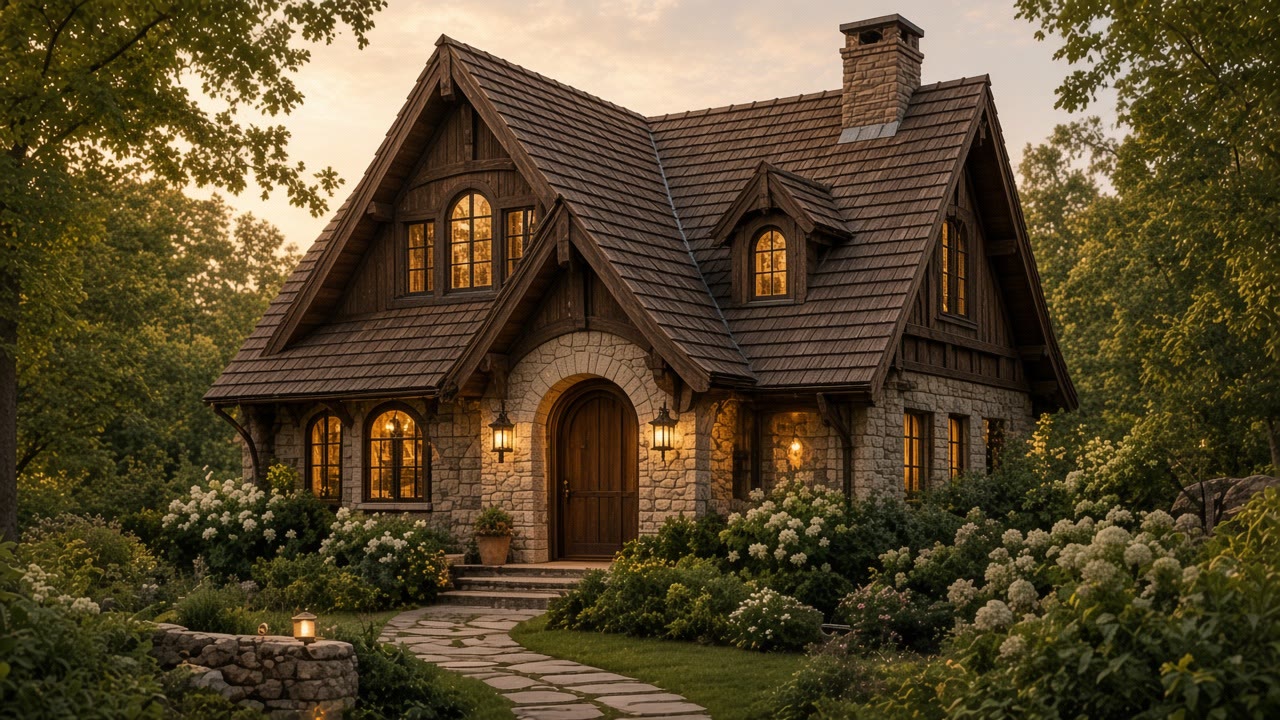
Concept rendering of a stone cottage with dormers and a stone chimney in fall
Stone cottage: limestone, arched dormers and a stone chimney.
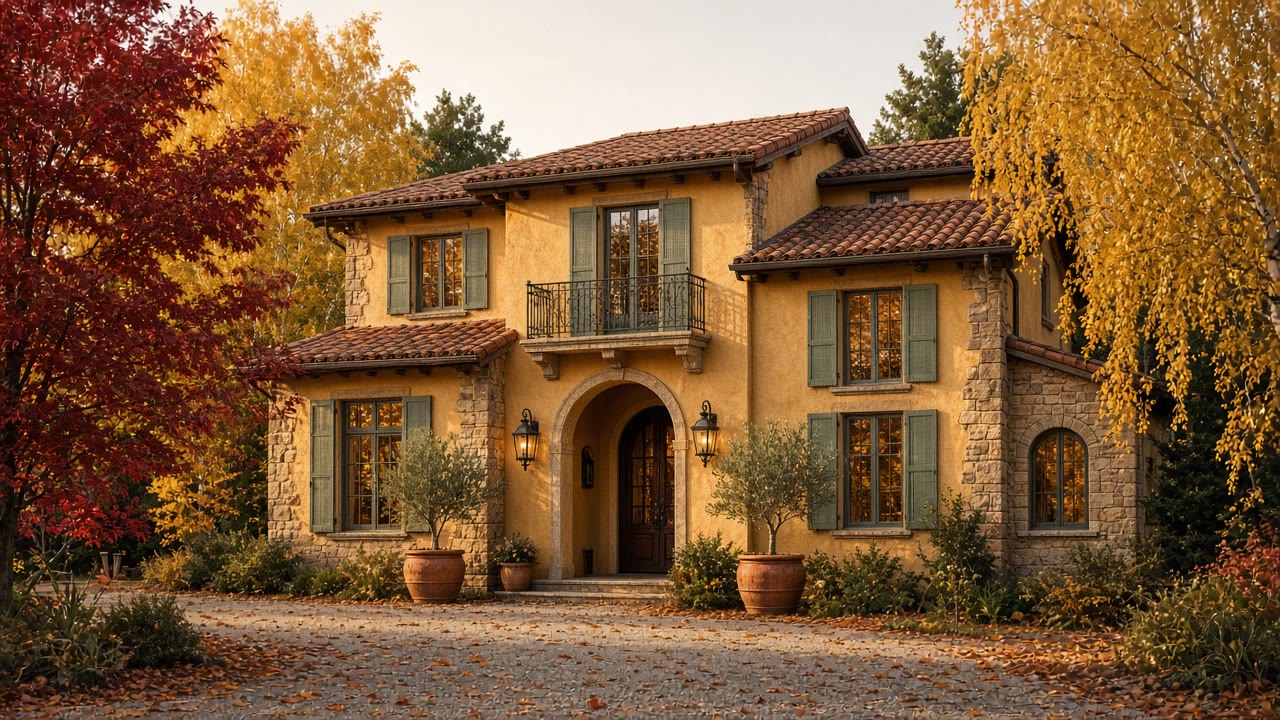
Concept rendering of a Tuscan-style stucco home with a clay tile roof in fall
Tuscan: stucco, clay tile and stone corners.
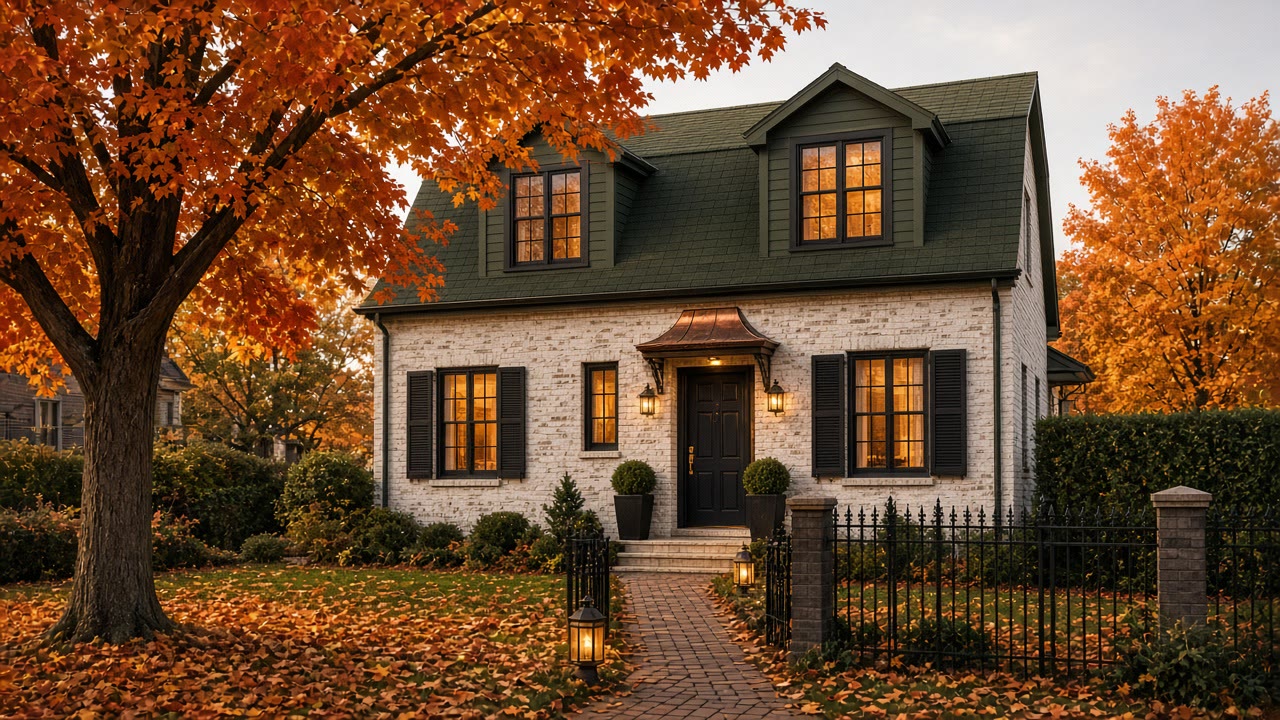
Concept rendering of a painted brick home with dormers and a copper canopy in fall
Painted brick: dormers, shutters and a copper canopy.
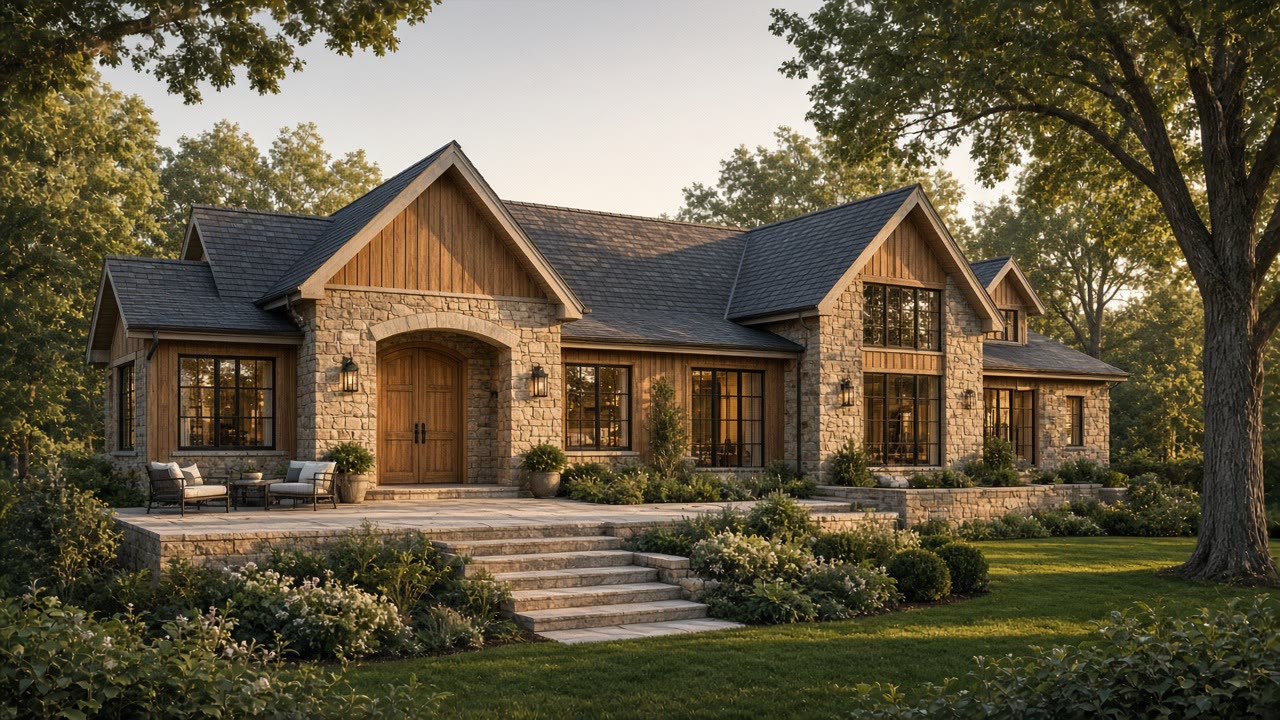
Rendering of a stone and cedar single-level home with a terrace
Stone and cedar: a single-level home with a wide terrace.
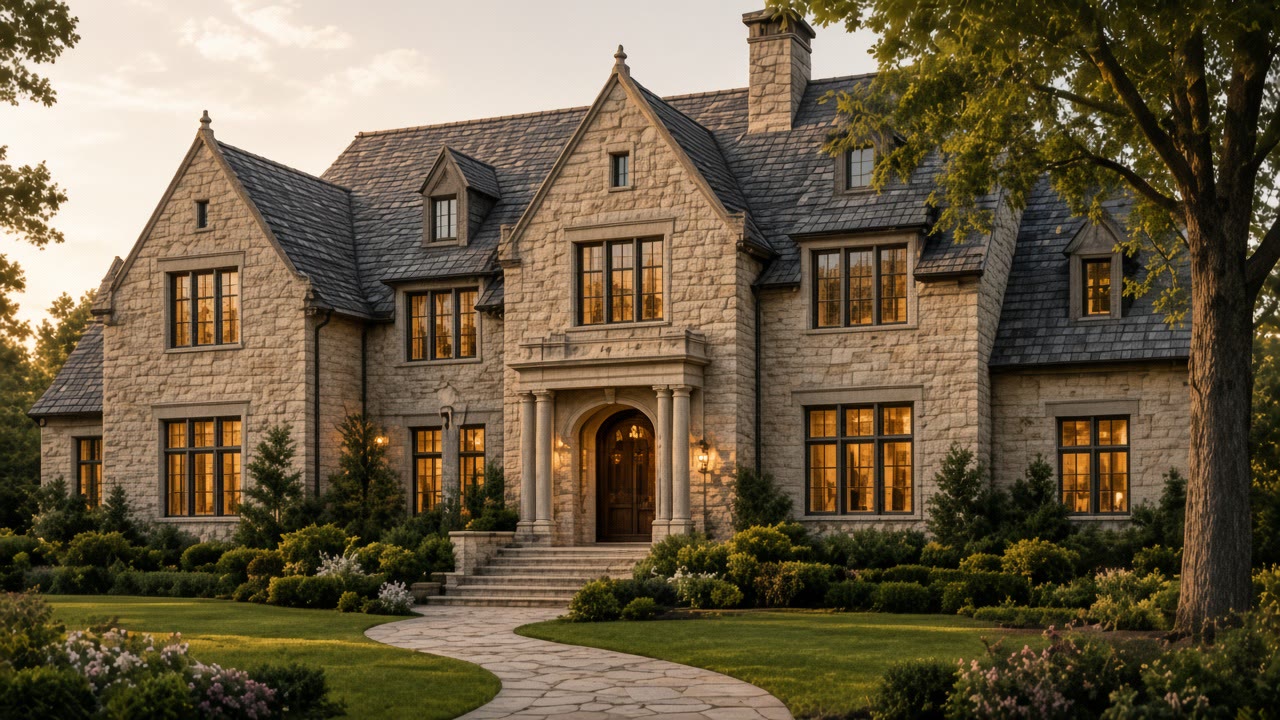
Rendering of a stone manor house with slate roofs and a columned entry
Stone manor: steep gables, slate and a columned entry.
Rendering of a stone and timber cottage in the woods at dusk
Woodland cottage: fieldstone, timber and an arched oak door.
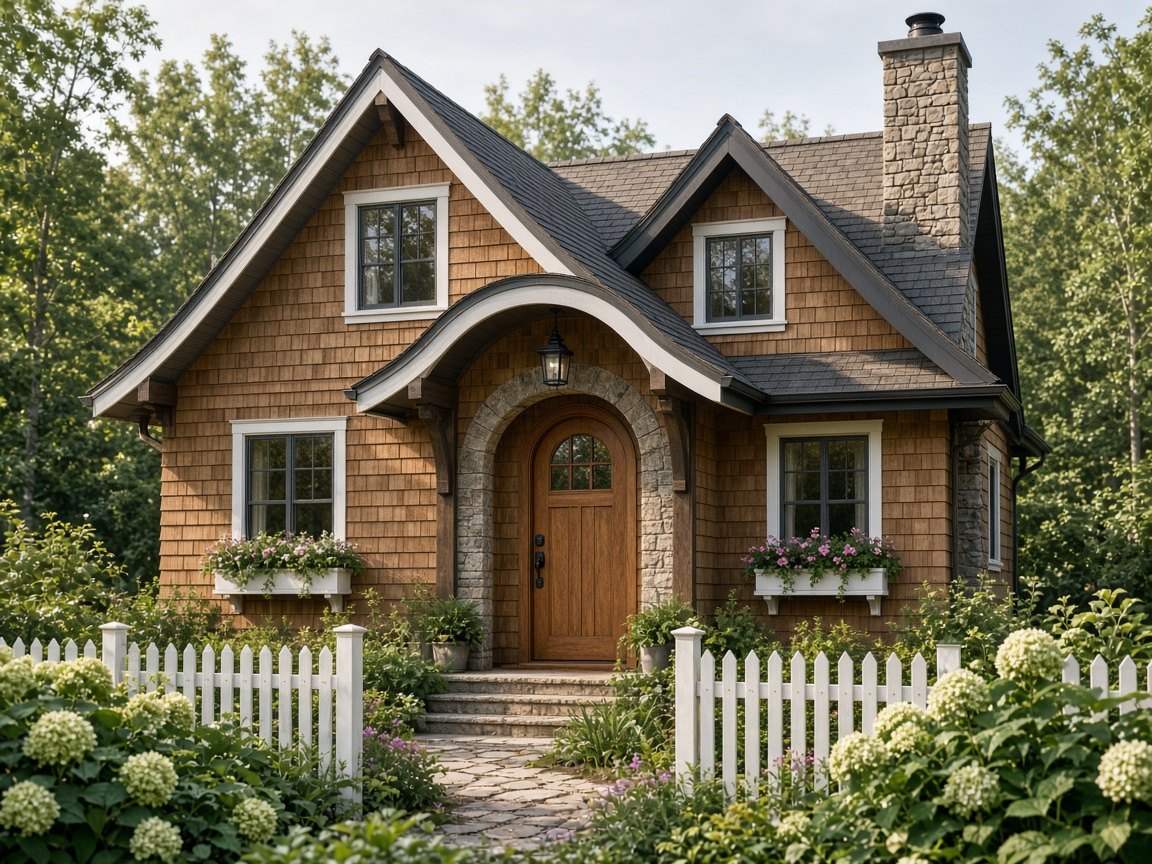
Rendering of a cedar shingle lake cottage with a fieldstone base in fog
Shingle cottage: weathered cedar and fieldstone above a misty lake.

Project · Carver

Nathan Road.

A whole-home exterior renovation: a new roofline, the exterior refined in charcoal, then the pool and landscape.
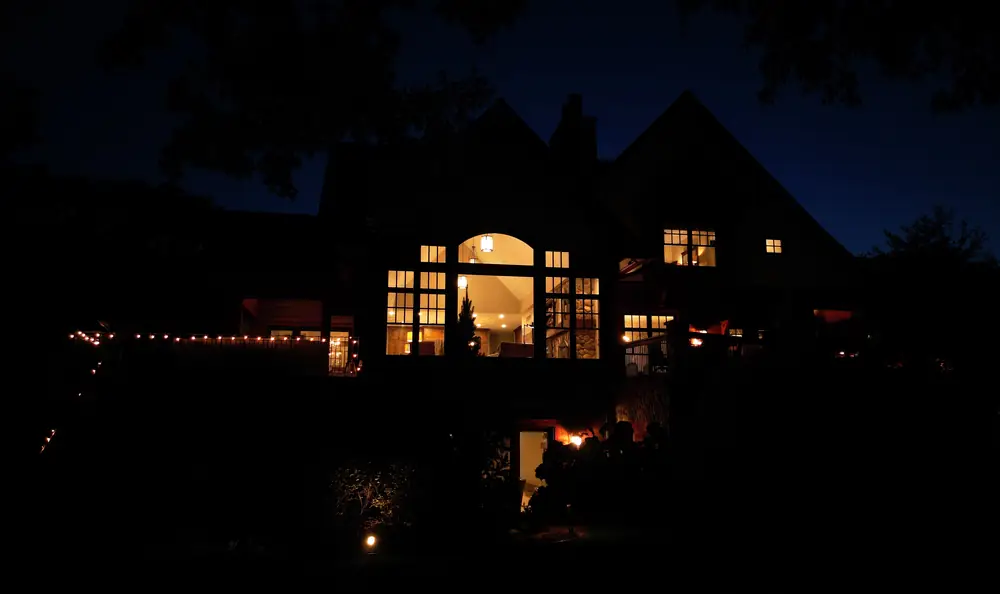
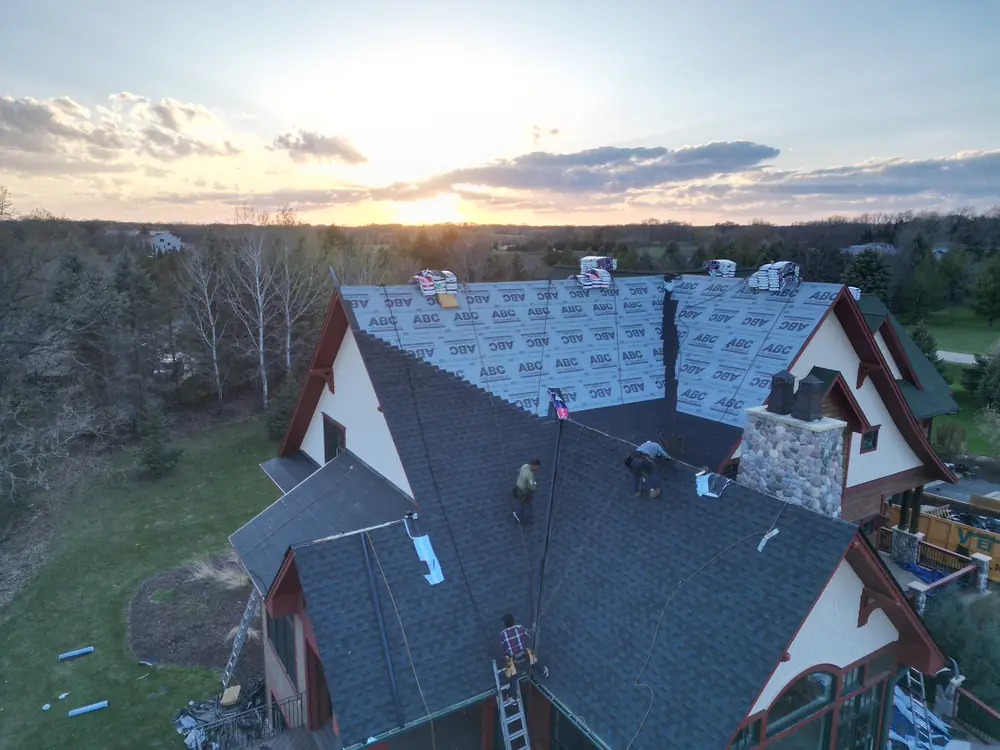
Nathan Road before the renovation
Before.
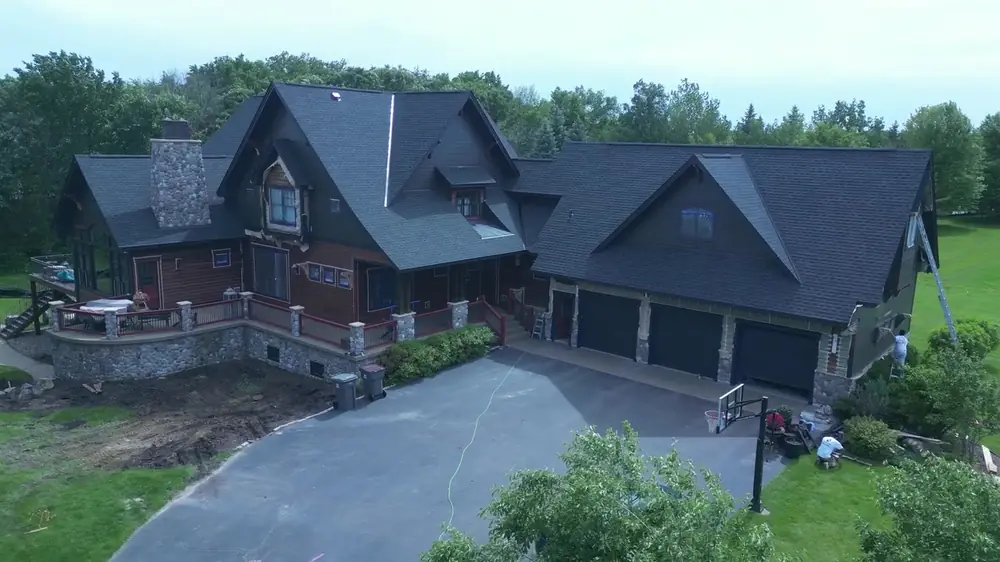
The new roof going on at Nathan Road
The new roof going on.
Nathan Road with the new roof complete
New roof complete, before the color change.
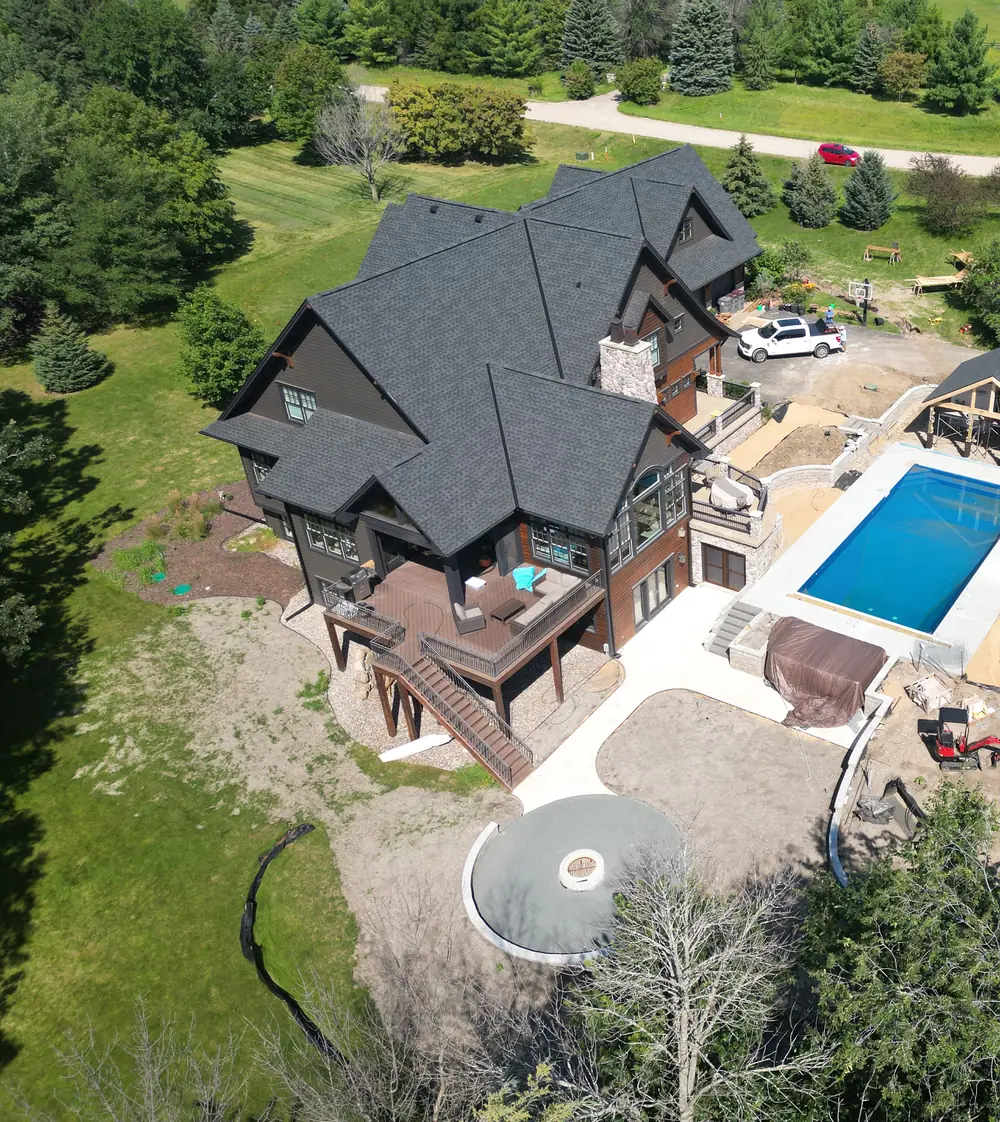
Aerial view of Nathan Road after the renovation
After, from the air.
The build, start to finish.

See the full project

Project · Edina

Walnut Drive.

A second-story addition and new roof on an established Edina street, start to finish.

Walnut Drive, Edina. Tap for sound.

Start where you are.

Tell us about the place you keep coming back to in your mind. The one you already love. Or the one that doesn’t exist yet. We’ll tell you what we see, what we don’t, and what only you can decide next.